A Stunningly Upgraded Three Bedroom Freehold Town home with all the Bells & Whistles => Located in Milton's Most Sought After & Family Friendly "Beaty" Neighborhood => An Open-Concept Layout Seamlessly Blending Elegance, Functionality, and Everyday Comfort without Wasted Space => Upgraded White Kitchen Featuring Quartz Countertop, Stainless Steel Appliances, Pantry and a Custom Movable Island => Window Opening from the Kitchen Overlooking the Combined Living Room and Dining Room => Quality Laminate Floors & A Wood Staircase with Iron Pickets => Walk Out from the Kitchen to a Private, Fully Fenced Backyard with a BBQ Gas Line - perfect for Family Gatherings and Entertaining => Convenient Direct Access to the Garage from Inside the Home Adds Everyday Comfort and Functionality => Fully Finished Basement with a Large Recreational Room, 2 piece Bathroom and a Smaller Separate Room to be used as a Home Office and /or Den => Three Good Size Bedrooms => Inviting Covered Front Porch Offering the Perfect Setting for Morning Coffee or Evening Relaxation. => E X P A N D E D Exposed Aggregate Concrete D R I V E W A Y with T h r e e ^ P a r k i n g ^ S p a c e s; Two Vehicles on the Driveway Plus One Vehicle in the Attached Garage => This Family-Friendly Home is Conveniently Located near Schools, Shopping, Transit & Parks with Easy Access to Highways 401 & 407 => Showcasing True Pride of Ownership Throughout !!! => Meticulously Maintained & in Move-in Condition
For sale
C$759,900
1064 Barclay Cir, Milton, ON L9T 5W3
3beds
3baths
Townhouse
Built in ----
1,848 Square Feet Lot
$-- Zestimate®
C$--/sqft
C$-- HOA
What's special
Stainless steel appliancesCustom movable islandQuality laminate floorsPrivate fully fenced backyardThree good size bedroomsAttached garage
- 5 days |
- 9 |
- 0 |
Zillow last checked:
Listing updated:
Listed by:
RIGHT AT HOME REALTY INC.
Source: TRREB,MLS®#: W13558934 Originating MLS®#: Toronto Regional Real Estate Board
Originating MLS®#: Toronto Regional Real Estate BoardFacts & features
Interior
Bedrooms & bathrooms
- Bedrooms: 3
- Bathrooms: 3
Primary bedroom
- Level: Second
- Dimensions: 4.3 x 3.05
Bedroom 2
- Level: Second
- Dimensions: 2.88 x 3.01
Bedroom 3
- Level: Second
- Dimensions: 3.02 x 2.69
Dining room
- Level: Ground
- Dimensions: 2.9 x 3.68
Foyer
- Level: Ground
- Dimensions: 1.08 x 2.06
Kitchen
- Level: Ground
- Dimensions: 2.9 x 3.94
Living room
- Level: Ground
- Dimensions: 2.9 x 3.68
Office
- Level: Basement
- Dimensions: 2.01 x 1.79
Recreation
- Level: Basement
- Dimensions: 5.02 x 3.62
Heating
- Forced Air, Gas
Cooling
- Central Air
Features
- Flooring: Carpet Free
- Basement: Finished
- Has fireplace: No
Interior area
- Living area range: 1100-1500 null
Property
Parking
- Total spaces: 3
- Parking features: Other, Private
- Has garage: Yes
Features
- Stories: 2
- Patio & porch: Porch, Patio
- Pool features: None
- Waterfront features: None
Lot
- Size: 1,848 Square Feet
- Features: Irregular Lot, Fenced Yard
Details
- Parcel number: 249361623
- Other equipment: Sump Pump
Construction
Type & style
- Home type: Townhouse
- Property subtype: Townhouse
- Attached to another structure: Yes
Materials
- Brick
- Foundation: Concrete
- Roof: Asphalt Shingle
Utilities & green energy
- Sewer: Sewer
Community & HOA
Location
- Region: Milton
Financial & listing details
- Annual tax amount: C$3,453
- Date on market: 7/13/2026
RIGHT AT HOME REALTY INC.
RIGHT AT HOME REALTY INC.
By pressing Contact Agent, you agree that the real estate professional identified above may call/text you about your search, which may involve use of automated means and pre-recorded/artificial voices. You don't need to consent as a condition of buying any property, goods, or services. Message/data rates may apply. You also agree to our Terms of Use. Zillow does not endorse any real estate professionals. We may share information about your recent and future site activity with your agent to help them understand what you're looking for in a home.
Price history
Price history is unavailable.
Public tax history
Tax history is unavailable.
Climate risks
Neighborhood: Beaty
Nearby schools
GreatSchools rating
No schools nearby
We couldn't find any schools near this home.
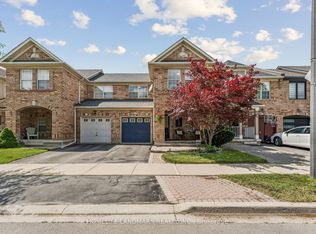
- C$880,0003 bd3 ba-- sqft1080 Cooper Ave, Milton, ON L9T6A9For Sale
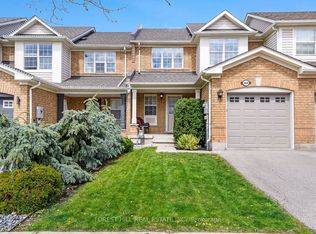
- C$759,9003 bd2 ba-- sqft1066 Cooper Ave, Milton, ON L9T5W6For Sale
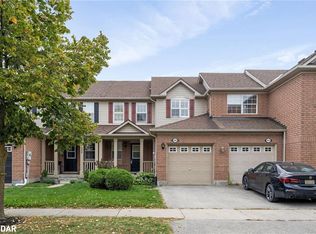
- C$775,0003 bd2 ba1.1k sqft646 Kerr Trl, Milton, ON L9T5W1Sold
- C$3,7503 bd4 ba-- sqft667 Bennett Blvd, Milton, ON L9T6A9For Rent

- C$3,0503 bd2 ba-- sqft1121 Barclay Cir, Milton, ON L9T5W4For Rent
- C$889,9884 bd3 ba-- sqft759 Edwards Ave, Milton, ON L9T6B3For Sale
- C$--1 bd2 ba-- sqft1036 Yates Dr, Milton, ON L9T6A7Off Market
- C$3,5003 bd2 ba-- sqft1134 Barclay Cir, Milton, ON L9T5V9For Rent
Similar homes
- C$889,9884 bd3 ba-- sqft759 Edwards Ave, Milton, ON L9T 6B3For Sale
 MLS ID #W13519022, ROYAL LEPAGE SIGNATURE REALTY. TRREB
 - C$950,0003 bd3 ba-- sqft677 Irving Ter, Milton, ON L9T 6H6For Sale
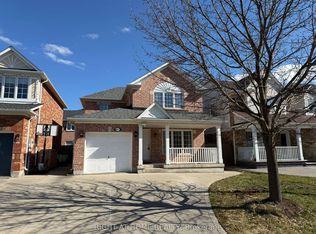 MLS ID #W13046262, RIGHT AT HOME REALTY INC.. TRREB
 - C$639,0002 bd3 ba-- sqft1380 Costigan Rd #33, Milton, ON L9T 8L2For SaleMLS ID #W13487944, RIGHT AT HOME REALTY INC.. TRREB
- C$684,9002 bd2 ba-- sqft90 Suitor Ct, Milton, ON L9T 8R9For Sale
 MLS ID #W13451200, RE/MAX ROUGE RIVER REALTY LTD.. TRREB
 - C$899,9994 bd3 ba-- sqft635 Scott Blvd, Milton, ON L9T 0P2For SaleMLS ID #W12991480, HOMELIFE/RESPONSE REALTY INC.. TRREB
- C$699,9993 bd2 ba-- sqft6100 Montevideo Rd #48, Mississauga, ON L5N 2N8For SaleMLS ID #W13555084, RIGHT AT HOME REALTY INC.. TRREB
- C$789,0004 bd3 ba-- sqft118 Nathaniel Cres, Brampton, ON L6Y 5M3For SaleMLS ID #W13576742, RE/MAX OPTIMUM REALTY. TRREB
- C$799,9005 bd4 ba-- sqft46 Golden Springs Dr, Brampton, ON L7A 4N5For SaleMLS ID #W13539602, ROYAL LEPAGE CERTIFIED REALTY. TRREB
- C$749,9003 bd3 ba-- sqft89 Ravenscliffe Ct, Brampton, ON L6X 4N9For SaleMLS ID #W13165008, HOMELIFE/RESPONSE REALTY INC.. TRREB
- C$799,0003 bd2 ba-- sqft41 Winterfold Dr, Brampton, ON L6V 3S8For SaleMLS ID #W13561614, RE/MAX WEST REALTY INC.. TRREB
- C$1,039,0004 bd4 ba-- sqft1015 McCuaig Dr, Milton, ON L9T 6S4For SaleMLS ID #W13170454, RIGHT AT HOME REALTY INC.. TRREB
- C$699,0003 bd3 ba-- sqft21 Cordgrass Cres, Brampton, ON L6R 2A3For SaleMLS ID #W13579128, CENTURY 21 PEOPLE`S CHOICE REALTY INC.. TRREB
- C$777,0004 bd4 ba-- sqft45 Piane Ave, Brampton, ON L6Y 4X9For SaleMLS ID #W13452396, HOMELIFE SILVERCITY REALTY INC.. TRREB
- C$479,9002 bd1 ba-- sqft1390 Main St E #107, Milton, ON L9T 7S9For SaleMLS ID #W13558296, RE/MAX PROFESSIONALS INC.. TRREB
- C$859,0003 bd2 ba-- sqft40 Glenashton Dr, Oakville, ON L6H 6G2For SaleMLS ID #W13227728, iCloud Realty Ltd.. TRREB
- C$898,0003 bd3 ba-- sqft2385 Coho Way, Oakville, ON L6M 0G6For SaleMLS ID #W13511168, RIGHT AT HOME REALTY INC.. TRREB
- C$735,0003 bd3 ba-- sqft525 Novo Star Dr #120, Mississauga, ON L5W 1X8For SaleMLS ID #W13434876, RE/MAX WEST REALTY INC.. TRREB
- C$1,095,0004 bd3 ba-- sqft433 Jelinik Ter, Milton, ON L9T 7N2For SaleMLS ID #W13551254, iCloud Realty Ltd.. TRREB
- C$749,9003 bd4 ba-- sqft40 Sweetwood Cir, Brampton, ON L7A 2X7For SaleMLS ID #W13124616, RE/MAX REALTY ENTERPRISES INC.. TRREB
- C$739,0003 bd3 ba-- sqft3 Sinclair Ct, Brampton, ON L6X 4P5For SaleMLS ID #W12767676, HOUSESIGMA INC.. TRREB
