Steps to the Lake. Steps to Downtown. Morning coffee on the terrace. An afternoon along the waterfront. Dinner at one of downtown Burlington's favourite restaurants. This is a home that makes everyday living feel like a lifestyle. Tucked within the beautifully landscaped grounds of Spencer's Landing, this fully renovated three-storey townhome offers 2,275 sq. ft. of beautifully finished living space, with 2 bedrooms and 2.5 bathrooms, including an ensuite for each bedroom. Spencer Smith Park, the waterfront trail, restaurants, cafes and shops are all just a short walk away. Inside, the home has been fully renovated from top to bottom, blending sophisticated finishes with a warm, inviting feel and abundant natural light. Three levels provide beautifully defined spaces for living, entertaining and retreating, with the entire third floor dedicated to a private primary retreat. Two generous outdoor spaces give you room to enjoy the setting from morning to evening — a private terrace with lake views and a spacious front patio, each offering its own place to relax, entertain and enjoy the outdoors. With two owned tandem parking spaces, an oversized locker, an all-inclusive maintenance fee and resort-style amenities including an indoor pool and fitness centre, everyday living is exceptionally easy. Walk to the lake. Walk to coffee. Walk to dinner. Walk home. Beautifully renovated, effortlessly located and designed around the way you want to live. Maintenance fees include: all utilities, cable tv + internet, snow removal, roof, windows, doors.
For sale
C$1,299,000
442 Maple Ave #Townhouse 9, Burlington, ON L7S 2L7
2beds
2,275sqft
Row/Townhouse, Residential, Condominium
Built in 2000
-- sqft lot
$-- Zestimate®
C$571/sqft
C$1,548/mo HOA
What's special
Afternoon along the waterfrontFully renovated three-storey townhomeAbundant natural lightTwo generous outdoor spacesSpacious front patio
- 2 days
- 5
- 0
Zillow last checked:
Listing updated:
Listed by:
Gianna Schiralli, Broker,
RE/MAX Aboutowne Realty Corp.
Source: ITSO,MLS®#: 40866651Originating MLS®#: Cornerstone Association of REALTORS®
Facts & features
Interior
Bedrooms & bathrooms
- Bedrooms: 2
- Bathrooms: 3
- Full bathrooms: 2
- 1/2 bathrooms: 1
- Main level bathrooms: 1
Bedroom
- Level: Second
- Area: 225.58
- Dimensions: 16ft. 9in. x 14ft. 2in.
Other
- Level: Third
- Area: 256.39
- Dimensions: 15ft. 2in. x 17ft. 7in.
Bathroom
- Features: 2-Piece
- Level: Main
Bathroom
- Features: 3-Piece
- Level: Second
Bathroom
- Features: 5+ Piece, Ensuite
- Level: Third
Dining room
- Level: Main
- Area: 152.16
- Dimensions: 10ft. 11in. x 15ft. 5in.
Family room
- Level: Second
- Area: 344.07
- Dimensions: 19ft. 2in. x 18ft. 9in.
Kitchen
- Level: Main
- Area: 128.13
- Dimensions: 14ft. 8in. x 9ft. 10in.
Laundry
- Level: Second
Living room
- Level: Main
- Area: 182.38
- Dimensions: 18ft. 4in. x 10ft. 11in.
Heating
- Forced Air, Natural Gas
Cooling
- Central Air
Appliances
- Laundry: In-Suite, Laundry Room, Upper Level
Features
- Auto Garage Door Remote(s)
- Basement: None
- Number of fireplaces: 2
- Fireplace features: Electric, Gas
Interior area
- Total structure area: 2,275
- Total interior livable area: 2,275 sqft
- Finished area above ground: 2,275
Video & virtual tour
Property
Parking
- Total spaces: 2
- Parking features: Garage Door Opener, Tandem, Guest
- Garage spaces: 2
Features
- Stories: 3
- Patio & porch: Terrace
- Has private pool: Yes
- Pool features: Indoor
- Waterfront features: Lake/Pond
- Frontage type: West
Lot
- Features: Urban, Irregular Lot, Arts Centre, Beach, City Lot, Hospital, Major Highway, Park, Place of Worship, Playground Nearby, Public Transit, Shopping Nearby
Details
- Parcel number: 256980011
- Zoning: DRH-20
Construction
Type & style
- Home type: Townhouse
- Architectural style: Townhouse
- Property subtype: Row/Townhouse, Residential, Condominium
- Attached to another structure: Yes
Materials
- Brick, Stucco
- Foundation: Poured Concrete
- Roof: Asphalt Shing
Condition
- 16-30 Years
- New construction: No
- Year built: 2000
Utilities & green energy
- Sewer: Sewer (Municipal)
- Water: Municipal
Community & HOA
Community
- Security: Concierge/Security Guard, Security Guard
HOA
- Has HOA: Yes
- Amenities included: BBQs Permitted, Car Wash Area, Concierge, Fitness Center, Guest Suites, Library, Media Room, Party Room, Pool, Sauna, Parking, Workshop Area, Other
- Services included: Insurance, Building Maintenance, Cable TV, Central Air Conditioning, Common Elements, Decks, Doors, Maintenance Grounds, Heat, Internet, Hydro, Roof, Utilities, Water, Windows
- HOA fee: C$1,548 monthly
Location
- Region: Burlington
Financial & listing details
- Price per square foot: C$571/sqft
- Annual tax amount: C$6,850
- Date on market: 9/25/2026
- Inclusions: Garage Door Opener, Fridge, Stove, Dishwasher, Built-In Microwave, Washer, Dryer, All Window Coverings And Rods, All Mirrors In Bathrooms, All Electrical Light Fixtures, All Wall Mounted Tv Brackets In Family Room, Electrical Garage Door Opener + Remotes, Large Rack In Locker, Freestanding Cabinet In Primary Bathroom
Price history
| Date | Event | Price |
|---|---|---|
| 9/25/2026 | Listed for sale | C$1,299,000C$571/sqft |
Source: ITSO #40866651 Report a problem | ||
Public tax history
Tax history is unavailable.
Climate risks
Neighborhood: Maple Beachway
Nearby schools
GreatSchools rating
No schools nearby
We couldn't find any schools near this home.
- C$---- bd-- ba-- sqft442 Maple Ave #708, Burlington, ON L7S2L7Off Market
- C$--2 bd2 ba1.2k sqft442 Maple Ave #1001, Burlington, ON L7S2L7Off Market
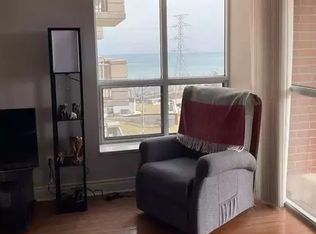
- C$4,4953 bd3 ba2.3k sqft442 Maple Ave UNIT TOWNHOUSE 1-1, Burlington, ON L7S2L7For Rent

- C$--2 bd2 ba1k sqft442 Maple Ave #1101, Burlington, ON L7S2L7Off Market
Similar homes
- C$1,349,0003 bd4 ba1.7k sqft715 Bateman Ct, Burlington, ON L7T 4K5For Sale
 MLS ID #40866056, Bob Ross, Salesperson, RE/MAX Escarpment Realty Inc.. ITSO
 - C$1,030,0002 bd2 ba1.5k sqft442 Maple Ave #904, Burlington, ON L7S 2L7For Sale
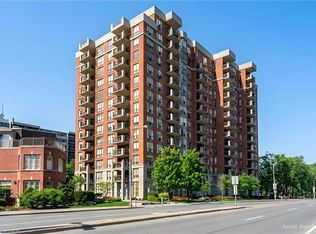 MLS ID #40864812, Maureen Galivan, Salesperson, RE/MAX Escarpment Realty Inc.. ITSO
 - C$1,299,0002 bd4 ba1.9k sqftPier 21, Burlington, ON L7R 1A3For Sale
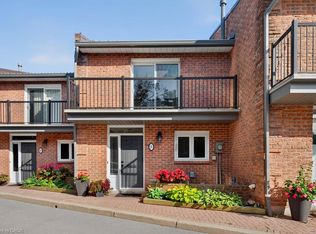 MLS ID #40846300, Michael O'sullivan, Salesperson, RE/MAX Escarpment Realty Inc.. ITSO
 - C$1,250,0003 bd4 ba1.9k sqft1275 Stephenson Dr #6, Burlington, ON L7S 2M2For Sale
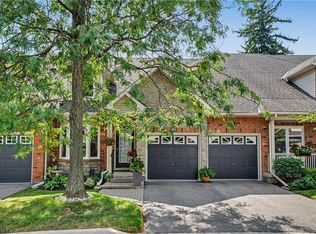 MLS ID #40858072, Paul Makarenko, Salesperson, RE/MAX Escarpment Realty Inc.. ITSO
