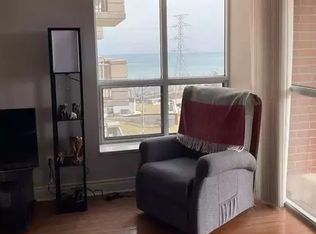
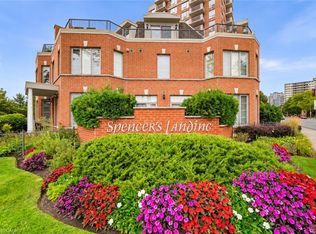
Welcome to elegant "Spencer's Landing" in the heart of downtown Burlington across from the lake, & scenic Spencer Smith Park. Experience luxury living & convenience in this beautiful 2 bedroom + Den, 2 bathroom 1,540 sq ft Penthouse level corner unit with expansive 180 degree southwest views of the Escarpment, Hamilton Harbour, & Lake Ontario. This well-designed floor plan greets you with a spacious entry foyer & built-in cabinetry, separate bedroom wings for privacy, formal living & dining rooms, as well as a very generous bright & airy eat-in kitchen open to the cozy den. The large primary bedroom has an ample walk-in closet, & 4 piece ensuite, with glass shower & new "Safe-Step Walk-in" jetted bathtub. The 2nd bedroom currently has built-in cabinetry with a fold down murphy bed opposite the hallway to a 3 piece bathroom with glass shower. Off the living room, is access to a lovely open covered balcony. Important to note, this Penthouse unit comes with 2 oversize parking spots, as well as your own massive storage room, all just a few steps from the underground entrance. "Spencer's Landing" is an exceptional residence offering resort-style amenities, including concierge, 24 hour security, indoor pool & spa, sauna, fitness center, library, party & games room with billiards table, secure underground parking, as well as ample visitor parking, outdoor gazebo & BBQ area. Enjoy truly "all-inclusive" living as condo fees cover all utilities & amenities. Perfectly situated in the heart of downtown, you're just a short walk to shops & cafes, dining, entertainment, & the picturesque waterfront trail.
For sale
C$959,000
442 Maple Ave #1402, Burlington, ON L7S 2L7
3beds
2baths
Apartment
Built in ----
-- sqft lot
$-- Zestimate®
C$--/sqft
C$1,696/mo HOA
What's special
- 8 days
- 11
- 0
Zillow last checked:
Listing updated:
Listed by:
Engel & Volkers Oakville
Source: TRREB,MLS®#: W13867686 Originating MLS®#: Oakville, Milton & District Real Estate Board
Originating MLS®#: Oakville, Milton & District Real Estate BoardFacts & features
Interior
Bedrooms & bathrooms
- Bedrooms: 3
- Bathrooms: 2
Primary bedroom
- Level: Main
- Dimensions: 4.72 x 3.66
Bedroom 2
- Level: Main
- Dimensions: 3.91 x 3.07
Breakfast
- Level: Main
- Dimensions: 3.2 x 2.49
Den
- Level: Main
- Dimensions: 3.35 x 3.07
Dining room
- Level: Main
- Dimensions: 3.43 x 3.07
Foyer
- Level: Main
- Dimensions: 3.35 x 2.29
Kitchen
- Level: Main
- Dimensions: 3.63 x 3.2
Laundry
- Level: Main
- Dimensions: 1.98 x 1.98
Living room
- Level: Main
- Dimensions: 6.1 x 3.35
Heating
- Forced Air, Gas
Cooling
- Central Air
Appliances
- Laundry: Ensuite
Features
- Primary Bedroom - Main Floor
- Flooring: Carpet Free
- Basement: None
- Has fireplace: No
Interior area
- Living area range: 1400-1599 null
Video & virtual tour
Property
Parking
- Total spaces: 2
- Parking features: Garage Door Opener
- Has garage: Yes
Features
- Stories: 1
- Exterior features: Open Balcony
Details
- Parcel number: 256980113
Construction
Type & style
- Home type: Apartment
- Property subtype: Apartment
Materials
- Brick
Community & HOA
HOA
- Services included: Heat Included, Hydro Included, Water Included, CAC Included, Common Elements Included, Parking Included, Building Insurance Included, Cable TV Included
- HOA fee: C$1,696 monthly
- HOA name: Halton
Location
- Region: Burlington
Financial & listing details
- Annual tax amount: C$6,431
- Date on market: 10/6/2026
Price history
Price history is unavailable.
Public tax history
Tax history is unavailable.
Climate risks
Neighborhood: Maple Beachway
Nearby schools
GreatSchools rating
No schools nearby
We couldn't find any schools near this home.
- C$630,0002 bd2 ba-- sqft442 Maple Ave #403, Burlington, ON L7S2L7For Sale

- C$--2 bd2 ba1.2k sqft442 Maple Ave #1001, Burlington, ON L7S2L7Off Market
- C$---- bd-- ba-- sqft442 Maple Ave #708, Burlington, ON L7S2L7Off Market
- C$1,299,0002 bd3 ba2.2k sqft442 Maple Ave #TOWNHOUSE 9, Burlington, ON L7S2L7For Sale
Similar homes
- C$650,0002 bd2 ba-- sqft2085 Amherst Heights Dr #212, Burlington, ON L7P 5C2For Sale
 MLS ID #W14021780, ROYAL LEPAGE TERREQUITY REALTY. TRREB
 - C$619,9002 bd2 ba-- sqftParadigm, Burlington, ON L7R 0E4For Sale
 MLS ID #W13867060, SOTHEBY'S INTERNATIONAL REALTY CANADA. TRREB
 - C$749,9003 bd2 ba-- sqft2085 Amherst Heights Dr #611, Burlington, ON L7P 5C2For SaleMLS ID #W13790434, HOMELIFE REGIONAL REALTY LTD.. TRREB
- C$584,0003 bd2 ba-- sqftSaratoga Village, Burlington, ON L7S 1X5For Sale
 MLS ID #W13780642, RE/MAX ESCARPMENT REALTY INC.. TRREB
