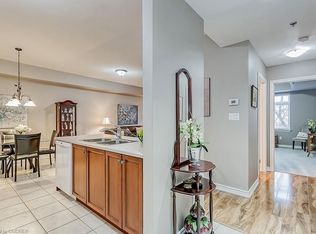
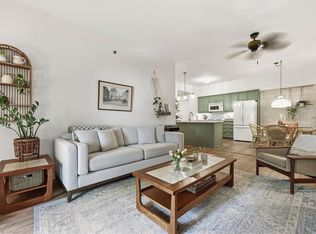
Welcome to The Dovercourt, a well-maintained low-rise condominium in Burlington's highly sought-after Aldershot community. This spacious and beautifully appointed unit offers the perfect blend of comfort, functionality, and style. Step inside to a bright, open-concept layout featuring hardwood flooring throughout the main living area. The beautiful kitchen features quartz countertops, stylish backsplash, stainless steel appliances, ample cabinetry, and an oversized breakfast bar ideal for casual dining and entertaining. Overlooking the dining and living areas, the space is designed for effortless everyday living.The sun-filled living room offers plenty of natural light, with a gas fireplace set within a custom built tiled media centre. From here walk out to your private balcony, the perfect place to relax. The generously sized primary bedroom serves as a peaceful retreat, complete with a walk-in closet and a 4-piece ensuite. The spacious second bedroom provides flexibility for guests, a home office, or family. An additional 4-piece bathroom adds convenience. Additional features include a storage locker and two parking spaces-one underground and one surface. Residents also enjoy access to a party/media room in this well-managed building. Perfect for professionals, downsizers, or anyone seeking low-maintenance living without compromising on space. All within minutes of the GO Station, QEW, Royal Botanical Gardens, Burlington Golf & Country Club, and a full range of everyday amenities. A rare opportunity to own a move-in-ready condo with a spacious, functional layout in one of Burlington's most desirable and commuter-friendly neighbourhoods.
For sale
C$729,000
391 Plains Rd E #404, Burlington, ON L7T 4M2
2beds
2baths
Apartment
Built in ----
-- sqft lot
$-- Zestimate®
C$--/sqft
C$723/mo HOA
What's special
- 53 days
- 6
- 0
Zillow last checked:
Listing updated:
Listed by:
ENGEL & VOLKERS OAKVILLE
Source: TRREB,MLS®#: W13658328 Originating MLS®#: Toronto Regional Real Estate Board
Originating MLS®#: Toronto Regional Real Estate BoardFacts & features
Interior
Bedrooms & bathrooms
- Bedrooms: 2
- Bathrooms: 2
Primary bedroom
- Level: Main
- Dimensions: 4.6 x 4.37
Bedroom
- Level: Main
- Dimensions: 3.53 x 3.51
Dining room
- Level: Main
- Dimensions: 4.9 x 2.74
Kitchen
- Level: Main
- Dimensions: 3.35 x 2.97
Living room
- Level: Main
- Dimensions: 3.78 x 3.48
Heating
- Forced Air, Gas
Cooling
- Central Air
Appliances
- Laundry: In-Suite Laundry
Features
- Other
- Basement: None
- Has fireplace: Yes
Interior area
- Living area range: 1000-1199 null
Property
Parking
- Total spaces: 2
- Parking features: Garage
- Has garage: Yes
Features
- Exterior features: Open Balcony
Details
- Parcel number: 257890032
Construction
Type & style
- Home type: Apartment
- Property subtype: Apartment
Materials
- Brick
Community & HOA
HOA
- Services included: Common Elements Included, Water Included
- HOA fee: C$723 monthly
- HOA name: HSCP
Location
- Region: Burlington
Financial & listing details
- Annual tax amount: C$3,543
- Date on market: 8/10/2026
Price history
Price history is unavailable.
Public tax history
Tax history is unavailable.
Climate risks
Neighborhood: Aldershot
Nearby schools
GreatSchools rating
No schools nearby
We couldn't find any schools near this home.
Similar homes
- C$749,9003 bd2 ba-- sqft2085 Amherst Heights Dr #611, Burlington, ON L7P 5C2For SaleMLS ID #W13790434, HOMELIFE REGIONAL REALTY LTD.. TRREB
- C$689,9002 bd2 ba-- sqftBalmoral 11, Burlington, ON L7P 5C2For Sale
 MLS ID #W13526698, ROYAL LEPAGE TERREQUITY REALTY. TRREB
 - C$699,0003 bd3 ba-- sqft3021 Glencrest Rd Unit 18, Burlington, ON L7N 3K1For Sale
 MLS ID #W13773366, Keller Williams Edge Realty. TRREB
 - C$714,8882 bd2 ba-- sqft3123 Stornoway Cir, Oakville, ON L6M 5H9For Sale
 MLS ID #W13857440, ROYAL LEPAGE IGNITE REALTY. TRREB
