The Best of Both Worlds: Tucked away in a serene lakeside setting just minutes walking from downtown Burlington, this building offers the ultimate retreat where you can dive into the city's hustle and bustle whenever you want, then escape back to the complete peace and tranquillity of your condo. Step into luxury with this exquisitely renovated 1-bedroom, 1-bathroom suite, perfectly situated in one of Burlington's most desirable locations. Designed for a seamless blend of sophisticated upgrades and everyday convenience, the bright and modern interior welcomes you with new luxury vinyl flooring, refreshed marble floors in the foyer and bathroom, and fresh paint throughout. The chef-inspired kitchen is a true showpiece, boasting sleek Samsung Bespoke Steel Blue glass-finish appliances, pristine quartz countertops, a stylish marble backsplash, and contemporary cabinetry. The bathroom serves as your private spa retreat, featuring a quartz-topped vanity with Moen fixtures, a deep soaker tub, a separate walk-in shower, and updated lighting. The spacious living and dining area is elevated by a bold forest green wood-trim accent wall that adds a touch of modern luxury. Premium finishes continue with Berkway interior doors and hardware, motorized blinds in the primary bedroom, and new window coverings throughout. Everyday living is made easy with a washer and dryer in the suite. Located in a highly sought-after building, you'll enjoy resort-style amenities including an indoor pool and hot tub, fitness center, games and party room, car wash bay, and a spectacular lakefront BBQ and dining space with panoramic views. Complete with ample visitor parking in a secure, beautifully maintained environment, this property is minutes from Burlington's waterfront, shops, restaurants, and the Performing Arts Centre, with easy access to the GO Station, major highways, Costco, and IKEA. New glass railings on all balconies throughout the building are being replaced. Do not miss out!
For sale
C$599,900
2190 Lakeshore Rd #802, Burlington, ON L7R 4K1
1beds
1baths
Apartment
Built in ----
-- sqft lot
$-- Zestimate®
C$--/sqft
C$1,097/mo HOA
What's special
Bright and modern interiorNew luxury vinyl flooringFresh paint throughoutChef-inspired kitchenPristine quartz countertopsStylish marble backsplashContemporary cabinetry
- 83 days
- 36
- 0
Zillow last checked:
Listing updated:
Listed by:
RIGHT AT HOME REALTY INC.
Source: TRREB,MLS®#: W13553478 Originating MLS®#: Toronto Regional Real Estate Board
Originating MLS®#: Toronto Regional Real Estate BoardFacts & features
Interior
Bedrooms & bathrooms
- Bedrooms: 1
- Bathrooms: 1
Primary bedroom
- Level: Main
- Dimensions: 3.56 x 4.71
Bathroom
- Level: Main
- Dimensions: 2.53 x 2.67
Dining room
- Level: Main
- Dimensions: 3.67 x 2.66
Foyer
- Level: Main
- Dimensions: 3.81 x 2.17
Kitchen
- Level: Main
- Dimensions: 2.87 x 5.21
Living room
- Level: Main
- Dimensions: 3.44 x 4.8
Heating
- Forced Air, Gas
Cooling
- Central Air
Appliances
- Laundry: In-Suite Laundry
Features
- Flooring: Carpet Free
- Basement: None
- Has fireplace: No
Interior area
- Living area range: 800-899 null
Property
Parking
- Total spaces: 1
- Parking features: Garage
- Has garage: Yes
Features
- Exterior features: Open Balcony
- Has view: Yes
- View description: Skyline, Trees/Woods
- Water view: Unobstructive
- Waterfront features: WaterfrontCommunity, Lake
- Body of water: Lake Ontario
Lot
- Features: Park, Beach, Lake Access, Library, Public Transit, Place Of Worship
Details
- Parcel number: 255310037
Construction
Type & style
- Home type: Apartment
- Property subtype: Apartment
Materials
- Brick
Community & HOA
Community
- Security: Security System, Monitored
HOA
- Amenities included: Party Room/Meeting Room, Visitor Parking, Indoor Pool, Exercise Room, Car Wash, Sauna
- Services included: Heat Included, Water Included, Cable TV Included, Common Elements Included, Building Insurance Included, Parking Included
- HOA fee: C$1,097 monthly
- HOA name: HCP
Location
- Region: Burlington
Financial & listing details
- Annual tax amount: C$4,528
- Date on market: 7/11/2026
Price history
Price history is unavailable.
Public tax history
Tax history is unavailable.
Climate risks
Neighborhood: Brant
Nearby schools
GreatSchools rating
No schools nearby
We couldn't find any schools near this home.
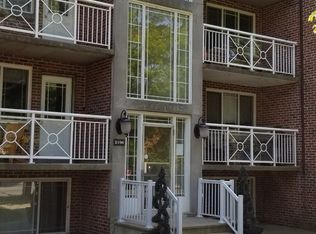
- C$---- bd-- ba-- sqft2190 Lakeshore Rd #604, Burlington, ON L7R4K1Off Market
- C$---- bd-- ba-- sqft2190 Lakeshore Rd #605, Burlington, ON L7R4K1Off Market
- C$---- bd-- ba-- sqft2210 Lakeshore Rd #504, Burlington, ON L7R4J9Off Market
- C$--2 bd1 ba900 sqft2196 Lakeshore Rd #1A, Burlington, ON L7R1A6Off Market
Similar homes
- C$689,8501 bd1 ba-- sqft2060 Lakeshore Rd #505, Burlington, ON L7R 0G2For Sale
 MLS ID #W13810540, RE/MAX REALTY ENTERPRISES INC.. TRREB
 - C$584,0003 bd2 ba-- sqftSaratoga Village, Burlington, ON L7S 1X5For Sale
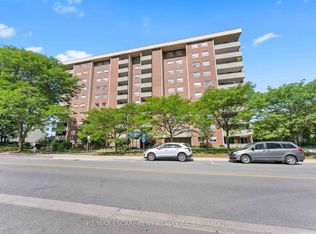 MLS ID #W13780642, RE/MAX ESCARPMENT REALTY INC.. TRREB
 - C$629,9002 bd2 ba-- sqft2093 Fairview St #1902, Burlington, ON L7R 0E6For Sale
 MLS ID #W13209594, ROYAL LEPAGE MEADOWTOWNE REALTY. TRREB
 - C$589,9002 bd2 ba-- sqftHearthstone by the Lake, Burlington, ON L7L 6P6For Sale
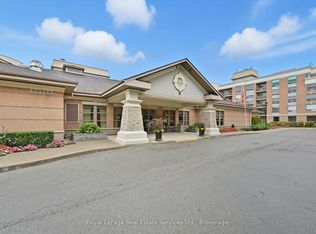 MLS ID #W13751656, Royal LePage Real Estate Services Ltd., Brokerage. TRREB
