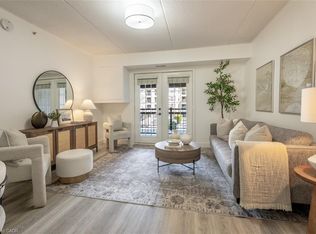
Welcome to this 1,240 sq.ft. beautifully updated 3-bedroom, 2-bathroom condo offering the perfect blend of style, comfort, & convenience for low maintenance living. Step inside to discover a bright & spacious open concept living & dining area with new flooring throughout. The heart of this home is a newly renovated eat-in kitchen featuring granite countertops, stylish backsplash, sleek stainless steel appliances & ample cabinetry - ideal for home cooks & families alike! Enjoy your morning coffee or unwind at the end of the day on the oversized private balcony. Retreat to 3 generous bedrooms, including a primary suite with its own full bathroom, while a second full bathroom provides convenience for guests & family. In-suite laundry, forced air gas heat, A/C & wired for Bell Fibe plus 1 owned underground parking spot & storage locker for added convenience. Located in the vibrant, sought-after Dempsey neighborhood, this condo is just minutes from highway 401, the GO station, top-rated shopping, dining, schools & parks - offering everything you need right at your doorstep. Access to club house w/ party room, underground car wash & gym on-site. Don't miss this opportunity to own a stylish, move-in-ready home in an unbeatable location!
For sale
C$695,000
1491 Maple Ave #311, Milton, ON L9T 0B8
3beds
2baths
Apartment
Built in ----
-- sqft lot
$-- Zestimate®
C$--/sqft
C$602/mo HOA
What's special
New flooring throughoutNewly renovated eat-in kitchenGranite countertopsStylish backsplashSleek stainless steel appliancesAmple cabinetryOversized private balcony
- 1 day
- 4
- 0
Zillow last checked:
Listing updated:
Listed by:
Royal LePage Lakes Of Muskoka - Clarke Muskoka Realty
Source: TRREB,MLS®#: W13823218 Originating MLS®#: One Point Association of REALTORS
Originating MLS®#: One Point Association of REALTORSFacts & features
Interior
Bedrooms & bathrooms
- Bedrooms: 3
- Bathrooms: 2
Primary bedroom
- Level: Main
- Dimensions: 3.35 x 3.96
Bedroom 2
- Level: Main
- Dimensions: 3.35 x 3.35
Bedroom 3
- Level: Main
- Dimensions: 3.35 x 3.35
Bathroom
- Level: Main
- Dimensions: 3.35 x 1.8
Bathroom
- Level: Main
- Dimensions: 3.35 x 1.8
Kitchen
- Level: Main
- Dimensions: 3.66 x 3.96
Living room
- Level: Main
- Dimensions: 3.96 x 5.49
Heating
- Forced Air, Gas
Cooling
- Central Air
Appliances
- Laundry: Laundry Closet, In-Suite Laundry
Features
- Flooring: Carpet Free
- Basement: None
- Has fireplace: No
Interior area
- Living area range: 1200-1399 null
Property
Parking
- Total spaces: 1
- Parking features: Garage
- Has garage: Yes
Features
- Stories: 1
- Patio & porch: Patio
- Exterior features: Landscaped, Privacy, Terrace Balcony
Lot
- Features: Library, Public Transit, Rec./Commun.Centre, School, Hospital, Arts Centre
Details
- Parcel number: 258480081
- Other equipment: Intercom
Construction
Type & style
- Home type: Apartment
- Property subtype: Apartment
Materials
- Stucco (Plaster)
Community & HOA
HOA
- Amenities included: BBQs Allowed, Car Wash, Club House, Elevator, Exercise Room, Visitor Parking
- Services included: Water Included, Building Insurance Included, Parking Included
- HOA fee: C$602 monthly
- HOA name: HSCC 546
Location
- Region: Milton
Financial & listing details
- Annual tax amount: C$3,089
- Date on market: 9/29/2026
Price history
Price history is unavailable.
Public tax history
Tax history is unavailable.
Climate risks
Neighborhood: Dempsey
Nearby schools
GreatSchools rating
No schools nearby
We couldn't find any schools near this home.

Similar homes
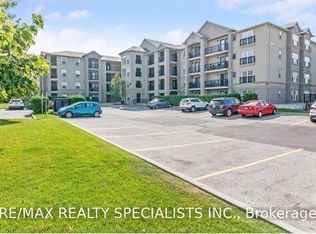
- C$579,1002 bd2 ba-- sqft1380 Main St E #210, Milton, ON L9T 7S4For Sale
 MLS ID #W13822814, RE/MAX GOLD REALTY INC.. TRREB
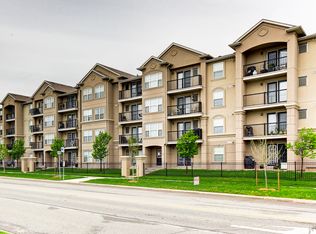
 - C$734,9002 bd3 ba-- sqftBronte W, Milton, ON L9T 8K4For Sale
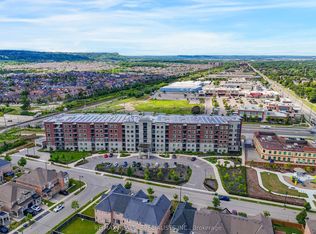 MLS ID #W13738490, RE/MAX REALTY SPECIALISTS INC.. TRREB
 - C$625,0002 bd3 ba-- sqft1380 Costigan Rd #15, Milton, ON L9T 8L2For Sale
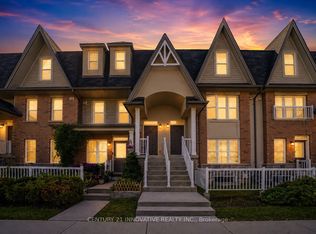 MLS ID #W13725844, CENTURY 21 INNOVATIVE REALTY INC.. TRREB
 - C$629,9003 bd3 ba-- sqft371 Bronte St S #91, Milton, ON L9T 3K5For Sale
 MLS ID #W13562760, ROYAL LEPAGE CERTIFIED REALTY. TRREB
