Skip main navigation
Under contract
  • C$834,800

    442 Maple Ave #1101, Burlington, ON L7S 2L7

    2beds
    1,090sqft
    Condo/Apt Unit, Residential, Condominium
    Built in ----
    -- sqft lot
    $-- Zestimate®
    C$766/sqft
    C$1,087/mo HOA

    What's special

    Custom kitchen with cabinetsNewer appliancesNew vanitiesWalk-in closetEnsuite with soaker tub
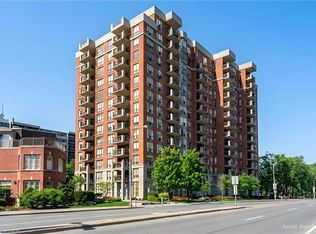
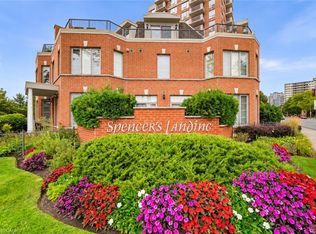
    Stunning 2 bed, 2 bath condo in sought-after Spencer’s Landing, downtown Burlington. This spacious, beautifully updated unit features engineered brushed white oak flooring, new interior doors/hardware, and a custom kitchen with cabinets (2020) and newer appliances (2021/2022). Both bathrooms boast new vanities; the bright primary offers a walk-in closet and ensuite with soaker tub. Updated electrical outlets throughout. Enjoy lake views from the balcony and dining area. Walk to Spencer Smith Park, waterfront trails, restaurants, shops, and more. The many amenities include an indoor pool, sauna, outdoor gazebo and BBQ area, gym, party room and 24 hour front desk security. Exceptional location with modern upgrades, ready for you to move in!
    281 days
    |
    7
    |
    0
    |

    Zillow last checked:

    Listing updated:

    Listed by:

    Katie Reynolds, Salesperson,

    Royal LePage Burloak Real Estate Services,

    Alex Zijlstra, Salesperson,

    Royal LePage Burloak Real Estate Services

    Source: ITSO,MLS®#: 40773681Originating MLS®#: Cornerstone Association of REALTORS®

      Facts & features

      Interior

      Bedrooms & bathrooms
      • Bedrooms: 2
      • Bathrooms: 2
      • Full bathrooms: 2
      • Main level bathrooms: 2
      • Main level bedrooms: 2
      Other
      • Level: Main
      Bedroom
      • Level: Main
      Bathroom
      • Features: 3-Piece
      • Level: Main
      Other
      • Features: 4-Piece
      • Level: Main
      Foyer
      • Level: Main
      Kitchen
      • Description: Custom kitchen. New appliances 2021/2022
      • Level: Main
      Other
      • Level: Main
      Heating
      • Forced Air, Natural Gas
      Cooling
      • Central Air
      Appliances
      • Included: Dishwasher, Dryer, Microwave, Refrigerator, Stove, Washer
      • Laundry: In-Suite
      Features
      • Central Vacuum, Elevator
      • Basement: Unfinished
      • Has fireplace: No
      Interior area
      • Total structure area: 1,090
      • Total interior livable area: 1,090 sqft
      • Finished area above ground: 1,090

      Property

      Parking
      • Total spaces: 1
      • Parking features: Garage Door Opener, No Driveway Parking
      • Garage spaces: 1
      • Details: Assigned Space: 88
      Accessibility
      • Accessibility features: Accessible Elevator Installed, Accessible Entrance
      Features
      • Stories: 1
      • Patio & porch: Open
      • Has view: Yes
      • View description: Bay, Lake
      • Has water view: Yes
      • Water view: Bay,Lake
      • Frontage type: West
      Lot
      • Features: Urban, Beach, City Lot, Highway Access, Hospital, Open Spaces, Park, Public Transit
      Details
      • Parcel number: 256980094
      • Zoning: DRH-20

      Construction

      Type & style
      • Home type: Condo
      • Property subtype: Condo/Apt Unit, Residential, Condominium
      • Attached to another structure: Yes
      Materials
      • Block
      • Roof: Flat
      Condition
      • 16-30 Years
      • New construction: No

      Utilities & green energy

      • Sewer: Sewer (Municipal)
      • Water: Municipal

      Community & HOA

      HOA
      • Has HOA: Yes
      • Amenities included: BBQs Permitted, Car Wash Area, Elevator(s), Fitness Center, Guest Suites, Party Room, Pool, Sauna, Parking, Other
      • Services included: Insurance, Central Air Conditioning, Common Elements, Heat, Internet, Hydro, Parking, Water
      • HOA fee: C$1,087 monthly
      Location
      • Region: Burlington

      Financial & listing details

      • Price per square foot: C$766/sqft
      • Annual tax amount: C$4,527
      • Date on market: 10/2/2025
      • Inclusions: Central Vac, Dishwasher, Dryer, Garage Door Opener, Microwave, Refrigerator, Stove, Washer
      Katie Reynolds, Salesperson

      Katie Reynolds, Salesperson

      (905) 335-3042

      By pressing Contact Agent, you agree that the real estate professional identified above may call/text you about your search, which may involve use of automated means and pre-recorded/artificial voices. You don't need to consent as a condition of buying any property, goods, or services. Message/data rates may apply. You also agree to our Terms of Use. Zillow does not endorse any real estate professionals. We may share information about your recent and future site activity with your agent to help them understand what you're looking for in a home.

        Price history

        DateEventPrice
        7/2/2026ContingentC$834,800C$766/sqft
        Source: ITSO #40773681 Report a problem
        4/10/2026Price changeC$834,800-1.7%C$766/sqft
        Source: ITSO #40773681 Report a problem
        10/2/2025Listed for saleC$849,000+32.7%C$779/sqft
        Source: ITSO #40773681 Report a problem
        10/16/2020Listing removedC$639,888C$587/sqft
        Source: Right at Home Realty Inc Brokerage #W4939038 Report a problem
        10/3/2020Listed for saleC$639,888C$587/sqft
        Source: Right At Home Realty Inc. #W4939038 Report a problem

        Public tax history

        Tax history is unavailable.

        Climate risks

        Neighborhood: Maple Beachway

        Nearby schools

        GreatSchools rating

        No schools nearby

        We couldn't find any schools near this home.

        Schools provided by the listing agent
        • Elementary: Central Public
        • High: Central High

        Source: ITSO. This data may not be complete. We recommend contacting the local school district to confirm school assignments for this home.

        Similar homes