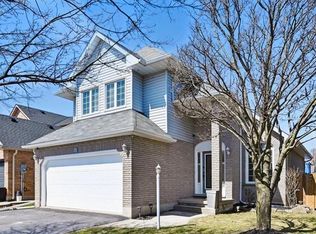
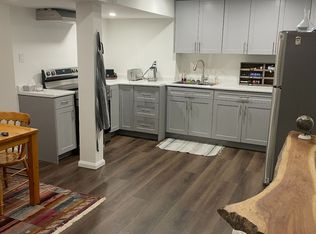
Thoughtfully renovated with approximately $200,000 in upgrades, this exceptional turnkey home offers the perfect blend of modern finishes, versatile living spaces, and outdoor enjoyment. Featuring 3+1 bedrooms and 3.5 bathrooms and 1850 sqft, this home stands out with a spacious main-floor primary retreat complete with vaulted ceilings, heated floors throughout, a walk-in closet, and a beautifully appointed 5pc ensuite featuring a double vanity, walk-in shower, and separate soaker tub. The open-concept main level is designed for everyday living and entertaining, showcasing a stunning kitchen with an oversized island, gas cooktop, double wall ovens, and an abundance of cabinetry and storage. A welcoming TV room with pot lights sits just off the entrance, while the additional living area features an electric fireplace and walkout to the backyard. Built-in speakers add to the home's appeal, and a convenient side entrance provides access to the double car garage. Upstairs, two generously sized bedrooms with built-in closet storage are complemented by a renovated 4-piece bathroom. The fully finished basement extends the living space with a large recreation room, electric fireplace, built-ins, dedicated TV area, and a stylish wet bar featuring quartz countertops, a sink, and drink fridge. An additional bedroom, 3-piece bathroom, and spacious laundry room with ample storage complete the lower level. Outside, enjoy beautifully landscaped front and back gardens, irrigation, and a low-maintenance backyard designed for effortless enjoyment. A pergola with electrical and an outdoor speaker system create the ideal setting for relaxing or entertaining. Located within walking distance to schools, local trails, and more, this move-in-ready home offers an outstanding combination of comfort, quality, and convenience.
For sale
C$1,199,900
7 Rockhaven Ln, Hamilton, ON L8B 0H7
4beds
1,850sqft
Single Family Residence, Residential
Built in 1996
4,356 Square Feet Lot
$-- Zestimate®
C$649/sqft
C$-- HOA
What's special
Spacious main-floor primary retreatVaulted ceilingsHeated floors throughoutWalk-in closetDouble vanityWalk-in showerSeparate soaker tub
- 23 hours
- 6
- 1
Zillow last checked:
Listing updated:
Listed by:
Jon Van Geest, Salesperson,
Real Broker Ontario Ltd.
Source: ITSO,MLS®#: 40872895Originating MLS®#: Cornerstone Association of REALTORS®
Facts & features
Interior
Bedrooms & bathrooms
- Bedrooms: 4
- Bathrooms: 4
- Full bathrooms: 3
- 1/2 bathrooms: 1
- Main level bathrooms: 2
- Main level bedrooms: 1
Other
- Features: 5+ Piece, Ensuite Privilege, Heated Floor, Walk-in Closet, Other
- Level: Main
Bedroom
- Level: Second
Bedroom
- Level: Second
Bedroom
- Level: Basement
Bathroom
- Features: 2-Piece
- Level: Main
Bathroom
- Features: 5+ Piece, Heated Floor
- Level: Main
Bathroom
- Features: 4-Piece
- Level: Second
Bathroom
- Features: 3-Piece
- Level: Basement
Dining room
- Level: Main
Family room
- Level: Main
Kitchen
- Level: Main
Laundry
- Features: Walk-in Closet
- Level: Basement
Living room
- Features: Fireplace, Sliding Doors
- Level: Main
Recreation room
- Features: Wet Bar
- Level: Basement
Utility room
- Level: Basement
Heating
- Forced Air, Natural Gas
Cooling
- Central Air
Appliances
- Included: Built-in Microwave, Dryer, Gas Stove, Range Hood, Refrigerator, Washer, Wine Cooler
- Laundry: In Basement
Features
- Central Vacuum
- Basement: Full,Finished,Sump Pump
- Number of fireplaces: 2
- Fireplace features: Electric
Interior area
- Total structure area: 1,850
- Total interior livable area: 1,850 sqft
- Finished area above ground: 1,850
Property
Parking
- Total spaces: 4
- Parking features: Attached Garage, Inside Entrance, Private Drive Double Wide
- Attached garage spaces: 2
- Uncovered spaces: 2
Features
- Stories: 2
- Patio & porch: Patio
- Exterior features: Landscaped, Lawn Sprinkler System, Privacy
- Frontage type: North
- Frontage length: 44.95
Lot
- Size: 4,356 Square Feet
- Dimensions: 44.95 x 100.75
- Features: Urban, Rectangular, City Lot, Library, Park, Playground Nearby, Public Transit, Rec./Community Centre, Schools, Shopping Nearby, Other
Details
- Parcel number: 175100036
- Zoning: R1-8
Construction
Type & style
- Home type: SingleFamily
- Architectural style: Traditional
- Property subtype: Single Family Residence, Residential
Materials
- Brick, Vinyl Siding
- Foundation: Unknown
- Roof: Asphalt Shing
Condition
- 16-30 Years
- New construction: No
- Year built: 1996
Utilities & green energy
- Sewer: Sewer (Municipal)
- Water: Municipal
Community & HOA
Location
- Region: Hamilton
Financial & listing details
- Price per square foot: C$649/sqft
- Annual tax amount: C$7,663
- Date on market: 10/22/2026
- Inclusions: Built-in Microwave, Central Vac, Dryer, Gas Stove, Range Hood, Refrigerator, Washer, Wine Cooler, Central Vac ( As Is ), Pergola In Backyard, Murphy Bed In Basement Room, Shelving Unit In 2nd Floor Bedroom, Electrical Light Fixtures, Tv Mounts (2 On The Main Floor, 1 In An Upstairs Bedroom), Alarm System ( As Is - Wired But Not Set Up ), Ring Doorbell, 4 Kitchen Bar Stools, Sonos System
- Exclusions: Tv's Negotiable
Price history
| Date | Event | Price |
|---|---|---|
| 10/22/2026 | Listed for sale | C$1,199,900C$649/sqft |
Source: ITSO #40872895 Report a problem | ||
Public tax history
Tax history is unavailable.
Climate risks
Neighborhood: L8B
Nearby schools
GreatSchools rating
No schools nearby
We couldn't find any schools near this home.
Similar homes
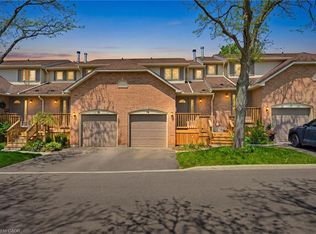
- C$999,9003 bd4 ba2.2k sqft32 Wimberly Ave, Hamilton, ON L8B 0R9For Sale
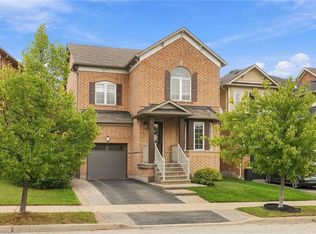 MLS ID #40872719, Drew Woolcott, Broker, RE/MAX Escarpment Realty Inc.. ITSO
- C$1,092,5983 bd3 ba2.2k sqft48 White Gates Dr, Hamilton, ON L8B 0R8For Sale
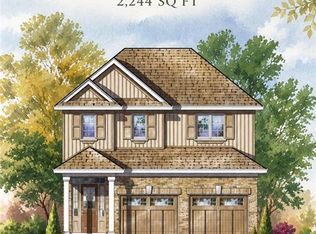 MLS ID #40873321, Lawrence Edward Chettle, Broker of Record, Chettle House Realty Inc.. ITSO
- C$1,249,9004 bd3 ba2.3k sqft23 Forest Ridge Ave, Hamilton, ON L8B 1V5For Sale
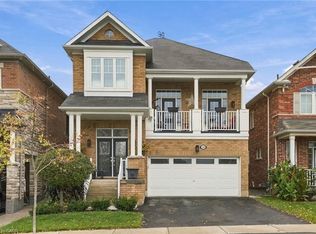 MLS ID #40872394, Drew Woolcott, Broker, RE/MAX Escarpment Realty Inc.. ITSO
- C$1,249,9004 bd3 ba1.3k sqft84 Riley St, Hamilton, ON L8B 0P9For Sale
 MLS ID #40867407, Drew Woolcott, Broker, RE/MAX Escarpment Realty Inc.. ITSO
