Welcome to this stately executive two-story brick residence, set on over 2 acres in an exclusive estate subdivision just north of Highway 401. This meticulously maintained property offers exceptional curb appeal and an impressive list of upgrades and amenities. This home features a heated three-car garage, an enclosed gazebo with a gas fireplace, extensive parking, and a concrete pad (24) ideal for a trailer, boat, or additional vehicles. Through the double front doors, you are greeted by a grand foyer leading to a spacious living room with a gas fireplace and a warm, inviting family room/den accented by a second fireplace and slate flooring. Recent renovations elevate the home's functionality and style, including a custom kitchen (2019) with quartz countertops, a large island, and direct access to the deck and hot tub (2018). Additional updates include a renovated laundry room (2019), Hickory hardwood flooring throughout the main level (2019), and new windows installed in 2023. Mechanical upgrades provide peace of mind, with a new furnace and air conditioner (2025) and a new well pump (2026), a comprehensive water filtration system featuring reverse osmosis, UV light, and a water softener. Exterior improvements include new shingles on the roof, shed, and gazebo (2021), as well as the driveway was paved (2023).The grounds are beautifully landscaped, with lawns and gardens maintained to an exceptional standard. This is a property you will be proud to call home - a must-see for buyers seeking space, quality, and timeless elegance. NOTE: Owner receives a property tax credit subject to Conservation Land Tax Incentive Program (wet lands), must apply each year.
For sale
C$1,799,000
11012 Amos Dr, Milton, ON L0P 1B0
4beds
3baths
Single Family Residence
Built in ----
2 Square Feet Lot
$-- Zestimate®
C$--/sqft
C$-- HOA
What's special
- 43 days |
- 32 |
- 0 |
Zillow last checked:
Listing updated:
Listed by:
iCloud Realty Ltd.
Source: TRREB,MLS®#: W13415238 Originating MLS®#: Oakville, Milton & District Real Estate Board
Originating MLS®#: Oakville, Milton & District Real Estate BoardFacts & features
Interior
Bedrooms & bathrooms
- Bedrooms: 4
- Bathrooms: 3
Primary bedroom
- Level: Second
- Dimensions: 9.98 x 4.98
Bedroom 2
- Level: Second
- Dimensions: 4.09 x 2.77
Bedroom 3
- Level: Second
- Dimensions: 4.17 x 3.5
Bedroom 4
- Level: Second
- Dimensions: 4.19 x 3.28
Bathroom
- Level: Second
- Dimensions: 0 x 0
Bathroom
- Level: Second
- Dimensions: 0 x 0
Bathroom
- Level: Main
- Dimensions: 0 x 0
Breakfast
- Level: Main
- Dimensions: 4.07 x 4.01
Dining room
- Level: Main
- Dimensions: 3.94 x 3.84
Family room
- Level: Main
- Dimensions: 5.59 x 3.81
Game room
- Level: Basement
- Dimensions: 7.75 x 3.35
Kitchen
- Level: Main
- Dimensions: 3.28 x 3
Living room
- Level: Main
- Dimensions: 5.05 x 3.84
Recreation
- Level: Basement
- Dimensions: 6 x 3.78
Utility room
- Level: Basement
- Dimensions: 9.45 x 3.94
Heating
- Forced Air, Gas
Cooling
- Central Air
Features
- Basement: Finished with Walk-Out
- Has fireplace: Yes
Interior area
- Living area range: 2500-3000 null
Property
Parking
- Total spaces: 20
- Parking features: Private, Garage Door Opener
- Has garage: Yes
Features
- Stories: 2
- Pool features: None
Lot
- Size: 2 Square Feet
- Features: Irregular Lot
Details
- Parcel number: 249820012
Construction
Type & style
- Home type: SingleFamily
- Property subtype: Single Family Residence
Materials
- Brick
- Foundation: Poured Concrete
- Roof: Asphalt Shingle
Utilities & green energy
- Sewer: Septic
Community & HOA
Location
- Region: Milton
Financial & listing details
- Annual tax amount: C$5,356
- Date on market: 6/8/2026
iCloud Realty Ltd.
iCloud Realty Ltd.
By pressing Contact Agent, you agree that the real estate professional identified above may call/text you about your search, which may involve use of automated means and pre-recorded/artificial voices. You don't need to consent as a condition of buying any property, goods, or services. Message/data rates may apply. You also agree to our Terms of Use. Zillow does not endorse any real estate professionals. We may share information about your recent and future site activity with your agent to help them understand what you're looking for in a home.
Price history
Price history is unavailable.
Public tax history
Tax history is unavailable.
Climate risks
Neighborhood: Nassagaweya
Nearby schools
GreatSchools rating
No schools nearby
We couldn't find any schools near this home.
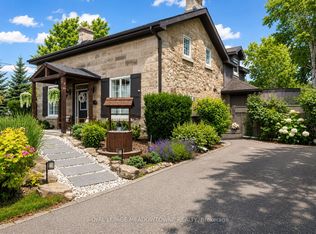
- C$1,359,0004 bd4 ba-- sqft10761 Guelph Line, Milton, ON L0P1B0For Sale
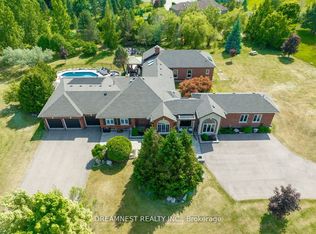
- C$2,799,0005 bd7 ba-- sqft11132 McFarland Ct, Milton, ON L0P1B0For Sale
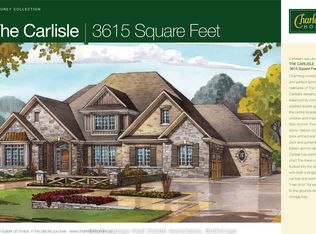
- C$989,0001.351 Square Feet11179 Guelph Line LOT 1, Milton, ON L0P1B0Lot/Land
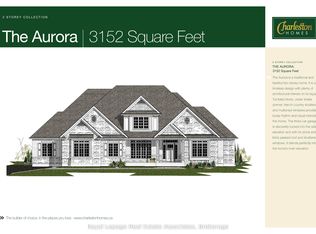
- C$959,0001.285 Square Feet11179 Guelph Line LOT 4, Milton, ON L0P1B0Lot/Land
- C$1,629,0003 bd2 ba2.1k sqft11331 Amos Dr, Milton, ON L0P1B0For Sale
- C$2,979,0004 bd4 ba-- sqft11135 Menzies Ct, Milton, ON L0P1B0For Sale
- C$2,049,0006 bd4 ba-- sqft3165 McPhail Way, Milton, ON L0P1B0For Sale
- C$---- bd-- ba-- sqft11295 Inglis Dr, Milton, ON L0P1B0Off Market
Similar homes
- C$1,650,0005 bd3 ba-- sqft2091 Country Lane Ct, Milton, ON L0P 1J0For Sale
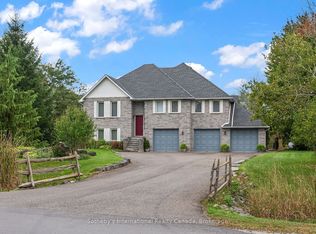 MLS ID #W13085288, Sotheby's International Realty Canada, Brokerage. TRREB
 - C$1,595,0003 bd2 ba-- sqft4101 Campbellville Rd, Milton, ON L0P 1B0For Sale
 MLS ID #W13488064, iCloud Realty Ltd.. TRREB
 - C$1,949,9954 bd3 ba-- sqft12 Ochs Dr, Puslinch, ON N0B 2C0For Sale
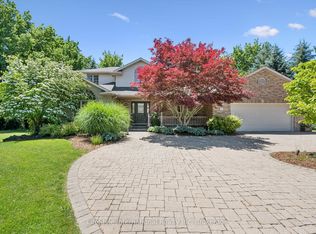 MLS ID #X13495802, LifeStyle International Realty Inc. TRREB
 - C$1,685,0004 bd3 ba-- sqft25 Stewarttown Rd, Halton Hills, ON L7G 4S5For Sale
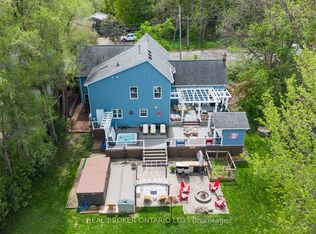 MLS ID #W13476278, REAL BROKER ONTARIO LTD.. TRREB
 - C$1,988,8005 bd4 ba-- sqft27 Leenders Ln, Erin, ON N0B 1T0For SaleMLS ID #X13486446, ROYAL LEPAGE SIGNATURE REALTY. TRREB
- C$1,749,0005 bd4 ba-- sqft41 Pine Ridge Rd, Erin, ON N0B 1T0For SaleMLS ID #X13161498, CENTURY 21 MILLENNIUM INC.. TRREB
- C$1,389,0006 bd4 ba-- sqft1244 Field Dr, Milton, ON L9T 6G4For SaleMLS ID #W13579542, RE/MAX REAL ESTATE CENTRE INC.. TRREB
- C$1,710,0005 bd3 ba-- sqft5664 6th Line, Guelph/eramosa, ON N0B 2K0For SaleMLS ID #X13126016, Planet Realty Inc. TRREB
- C$1,985,0005 bd4 ba-- sqft527 River Rd, Cambridge, ON N3C 2B8For SaleMLS ID #X13433370, EASY LIST REALTY LTD.. TRREB
- C$1,599,9995 bd3 ba-- sqft4434 Cedar Springs Rd, Burlington, ON L7P 0P8For SaleMLS ID #W13417612, CENTURY 21 REGAL REALTY INC.. TRREB
- C$1,679,0005 bd6 ba-- sqft264 Etheridge Ave, Milton, ON L9E 1H7For SaleMLS ID #W13433112, iCloud Realty Ltd.. TRREB
- C$1,399,9004 bd4 ba-- sqft4426 Side Road 10 N, Puslinch, ON N3C 2V4For SaleMLS ID #X13552172, Planet Realty Inc. TRREB
- C$1,798,0005 bd4 ba2.4k sqft1277 Old Bridle Path, Oakville, ON L6M 1A3For SaleMLS ID #40830305, Linda Joakim, Salesperson, RE/MAX Aboutowne Realty Corp.. ITSO
- C$2,049,9004 bd3 ba-- sqft1168 Havendale Blvd, Burlington, ON L7P 3E3For SaleMLS ID #W13495296, Re/Max Alliance Realty. TRREB
- C$1,099,8004 bd3 ba-- sqft3364 Ingram Rd, Mississauga, ON L5L 4N4For SaleMLS ID #W13587400, ROYAL LEPAGE REAL ESTATE SERVICES LTD.. TRREB
- C$999,9003 bd4 ba-- sqft1131 Zimmerman Cres, Milton, ON L9T 5T2For SaleMLS ID #W13587892, RE/MAX REALTY SERVICES INC.. TRREB
- C$1,830,0005 bd5 ba-- sqft2511 Felhaber Cres, Oakville, ON L6H 7R8For SaleMLS ID #W13474378, REAL ONE REALTY INC.. TRREB
- C$2,499,5004 bd6 ba-- sqft16 Ochs Dr, Puslinch, ON N0B 2C0For SaleMLS ID #X13024862, TRI-CITY GOLD REALTY INC.. TRREB
- C$1,299,0006 bd4 ba-- sqft764 Avocado Cres, Mississauga, ON L5W 1H4For SaleMLS ID #W13584932, CITYSCAPE REAL ESTATE LTD.. TRREB
- C$1,174,9003 bd3 ba-- sqft265 Randall Cres, Milton, ON L9T 4X6For SaleMLS ID #W13528682, ROYAL LEPAGE MEADOWTOWNE REALTY. TRREB
