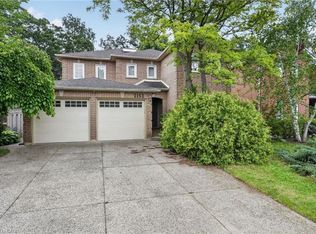
This completely move in ready family home is on one of the prettiest and most desirable streets in Glen Abbey. Pride of ownership is evident in this private enclave of Arthur Blakely homes. Situated in the middle of the crescent this house backs onto treed ravine and is very private in the backyard. The four plus one bedroom family home is perfect for a growing family. Renovated kitchen with greenhouse windows overlooks the backyard/ravine/hot-tub. Family room with wood burning fireplace also overlooks the backyard. Kitchen was fully renovated with custom cabinetry, large island, granite counter tops, stainless steel appliances and built-in window seat. Main floor laundry/mudroom has custom built in cupboards, access to garage and side yard and front loading washer and dryer. Maple hardwood throughout the main and second floors. Primary bedroom has extra large walk-in closet with window and large fully renovated bathroom with soaker tub and large shower. There are 3 other spacious bedrooms and main bathroom that was fully renovated in 2023 on the second floor. Fully finished basement has large recreation area, gym area, fifth bedroom, 3 piece bathroom and loads of storage. Quiet court has quick access to Abbey Lane Park and school as well as playground and toboggan hill in winter. Amazing location close to trails, highly rated schools, parks, shopping, transit, quick access to major highways, Oakville hospital, Glen Abbey Golf course and the famous Monastery Bakery.
For sale
C$1,798,000
1277 Old Bridle Path, Oakville, ON L6M 1A3
5beds
2,454sqft
Single Family Residence, Residential
Built in 1983
4,789 Square Feet Lot
$-- Zestimate®
C$733/sqft
C$-- HOA
What's special
Backs onto treed ravineRenovated kitchenCustom cabinetryLarge islandGranite counter topsStainless steel appliancesBuilt-in window seat
- 67 days |
- 13 |
- 1 |
Zillow last checked:
Listing updated:
Listed by:
Linda Joakim, Salesperson,
RE/MAX Aboutowne Realty Corp.
Source: ITSO,MLS®#: 40830305Originating MLS®#: Cornerstone Association of REALTORS®
Facts & features
Interior
Bedrooms & bathrooms
- Bedrooms: 5
- Bathrooms: 4
- Full bathrooms: 3
- 1/2 bathrooms: 1
- Main level bathrooms: 1
Other
- Level: Second
Bedroom
- Level: Second
Bedroom
- Level: Second
Bedroom
- Level: Second
Bedroom
- Level: Lower
Bathroom
- Features: 2-Piece
- Level: Main
Bathroom
- Features: 4-Piece
- Level: Second
Bathroom
- Features: 3-Piece
- Level: Lower
Other
- Features: 5+ Piece
- Level: Second
Other
- Level: Lower
Dining room
- Level: Main
Exercise room
- Level: Lower
Family room
- Level: Main
Foyer
- Level: Main
Kitchen
- Level: Main
Living room
- Level: Main
Mud room
- Level: Main
Recreation room
- Level: Lower
Utility room
- Level: Lower
Heating
- Natural Gas, Heat Pump
Cooling
- Central Air
Appliances
- Included: Bar Fridge, Water Heater Owned, Dishwasher, Dryer, Gas Stove, Microwave, Refrigerator, Washer
- Laundry: Main Level
Features
- Central Vacuum, Auto Garage Door Remote(s), Upgraded Insulation
- Basement: Full,Finished
- Has fireplace: Yes
- Fireplace features: Wood Burning
Interior area
- Total structure area: 3,724
- Total interior livable area: 2,454 sqft
- Finished area above ground: 2,454
- Finished area below ground: 1,270
Video & virtual tour
Property
Parking
- Total spaces: 4
- Parking features: Attached Garage, Private Drive Double Wide
- Attached garage spaces: 2
- Uncovered spaces: 2
Features
- Stories: 2
- Patio & porch: Deck
- Exterior features: Landscaped
- Has spa: Yes
- Spa features: Hot Tub, Heated
- Has view: Yes
- View description: Trees/Woods
- Frontage type: West
- Frontage length: 47.86
Lot
- Size: 4,789 Square Feet
- Dimensions: 47.86 x 100.07
- Features: Urban, Near Golf Course, Public Transit, Ravine, Rec./Community Centre, Schools
Details
- Additional structures: Shed(s)
- Parcel number: 248700110
- Zoning: RL5 sp:116
Construction
Type & style
- Home type: SingleFamily
- Property subtype: Single Family Residence, Residential
Materials
- Brick
- Foundation: Poured Concrete
- Roof: Asphalt Shing
Condition
- 31-50 Years
- New construction: No
- Year built: 1983
Utilities & green energy
- Sewer: Sewer (Municipal)
- Water: Municipal
Community & HOA
Location
- Region: Oakville
Financial & listing details
- Price per square foot: C$733/sqft
- Annual tax amount: C$6,869
- Date on market: 5/14/2026
- Inclusions: Central Vac, Dishwasher, Dryer, Gas Stove, Hot Tub, Microwave, Refrigerator, Washer, Wine Fridge, Exhaust Fan, All Electric Light Fixtures, All Window Coverings Ex As Excluded Below, Central Vac And Attachments, Security Alarm, Fridge/Freezer In The Basement Storage Room.
- Exclusions: Dining Room Curtains (Belong To Stager)
Linda Joakim, Salesperson
Linda Joakim, Salesperson
By pressing Contact Agent, you agree that the real estate professional identified above may call/text you about your search, which may involve use of automated means and pre-recorded/artificial voices. You don't need to consent as a condition of buying any property, goods, or services. Message/data rates may apply. You also agree to our Terms of Use. Zillow does not endorse any real estate professionals. We may share information about your recent and future site activity with your agent to help them understand what you're looking for in a home.
Price history
| Date | Event | Price |
|---|---|---|
| 6/19/2026 | Listed for sale | C$1,798,000C$733/sqft |
Source:  TRREB #W13127566 Report a problem TRREB #W13127566 Report a problem | ||
| 6/13/2026 | Contingent | C$1,798,000C$733/sqft |
Source: TRREB #W13127566 Report a problem | ||
| 6/12/2026 | Price change | C$1,798,000-5.3%C$733/sqft |
Source: TRREB #W13127566 Report a problem | ||
| 5/26/2026 | Listed for sale | C$1,898,000C$773/sqft |
Source: TRREB #W13127566 Report a problem | ||
| 5/22/2026 | Contingent | C$1,898,000C$773/sqft |
Source: TRREB #W13127566 Report a problem | ||
| 5/14/2026 | Listed for sale | C$1,898,000C$773/sqft |
Source: TRREB #W13127566 Report a problem | ||
Public tax history
Tax history is unavailable.
Climate risks
Neighborhood: Glen Abbey
Nearby schools
GreatSchools rating
No schools nearby
We couldn't find any schools near this home.
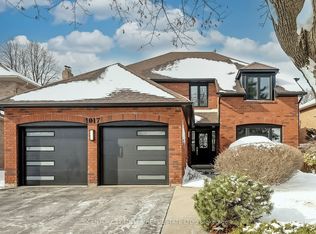
- C$--6 bd4 ba-- sqft1017 Oak Meadow Rd, Oakville, ON L6M1J6Off Market
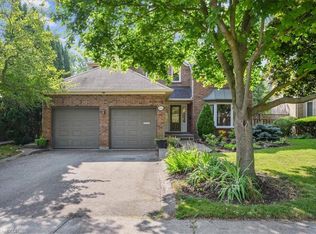
- C$1,700,0004 bd3 ba2.7k sqft1026 Oak Meadow Rd, Oakville, ON L6M1J7Sold
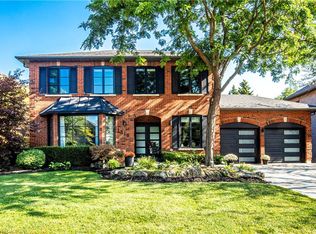
- C$2,750,0005 bd4 ba3.1k sqft1319 Greeneagle Dr, Oakville, ON L6M2N1For Sale
- C$--5 bd4 ba4.3k sqft1225 Old Post Dr, Oakville, ON L6M1A5Off Market
- C$1,495,0004 bd4 ba2.4k sqft1004 Roxborough Dr, Oakville, ON L6M1E3For Sale
- C$4,9905 bd4 ba-- sqft1124 Notley Cres, Oakville, ON L6M1H4For Rent
- C$1,599,0005 bd4 ba-- sqft1305 Monks Pass, Oakville, ON L6M1K6For Sale
- C$1,805,0004 bd3 ba2.7k sqft1112 Notley Cres, Oakville, ON L6M1H4Sold
Similar homes
- C$1,649,9005 bd4 ba2.3k sqft583 Stephens Cres, Oakville, ON L6K 1Y2For Sale
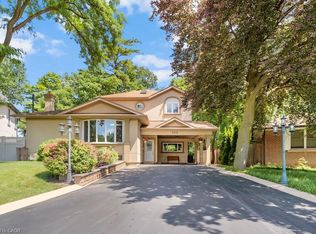 MLS ID #40847189, Martin Smith, Broker, One Percent Realty Ltd.. ITSO
 - C$1,699,9996 bd4 ba2.7k sqft200 Lexington Rd, Oakville, ON L6H 6L6For Sale
 MLS ID #40829361, Michael Phinney, Salesperson, Royal LePage Real Estate Services Phinney Real Estate. ITSO
 - C$1,629,9004 bd3 ba2.6k sqft2255 Vista Oak Rd, Oakville, ON L6M 3L8For Sale
 MLS ID #40840448, Linda Maguire, Broker, Royal LePage Burloak Real Estate Services. ITSO
 - C$1,699,9004 bd4 ba3k sqft2152 Grand Ravine Dr, Oakville, ON L6H 6B3For Sale
 MLS ID #40841613, Jake Nicolle, Salesperson, REAL BROKER ONTARIO LTD BROKERAGE 1800R. ITSO
 - C$1,565,0005 bd3 ba2.4k sqft2261 Grouse Ln, Oakville, ON L6M 3Z8For SaleMLS ID #40845546, Rina Di Risio, Salesperson, Royal LePage Real Estate Services Ltd.. ITSO
- C$1,550,0004 bd4 ba2.1k sqft3086 Swansea Dr, Oakville, ON L6L 6H6For SaleMLS ID #40847530, Amir Ahmadi, Broker, Royal LePage State Realty Inc.. ITSO
- C$1,199,0004 bd4 ba1.5k sqft395 Maidstone Cres, Oakville, ON L6M 1C1For SaleMLS ID #40845946, Maria Soares, Salesperson, RE/MAX Aboutowne Realty Corp.. ITSO
- C$1,999,0005 bd5 ba2.9k sqft2283 Briargrove Cir, Oakville, ON L6M 5A5For SaleMLS ID #40828599, Cory Martin, Broker, Martin Group. ITSO
- C$1,885,0005 bd3 ba2.1k sqft273 Duskywing Way, Oakville, ON L6L 6X5For SaleMLS ID #40811534, Theresa Baird, Salesperson, ROYAL LEPAGE REAL ESTATE Associates. ITSO
- C$1,536,7775 bd3 ba2.2k sqft3092 Shannon Cres, Oakville, ON L6L 6B4For SaleMLS ID #40841509, Kirk Fournier, Salesperson, SUTTON GROUP QUANTUM REALTY INC. ITSO
- C$1,849,0004 bd3 ba2.5k sqft1962 Calgary Ct, Mississauga, ON L5H 4J1For SaleMLS ID #40844454, Michael Phinney, Salesperson, Royal LePage Real Estate Services Phinney Real Estate. ITSO
- C$1,299,9994 bd4 ba1.7k sqft1347 Brookstar Dr, Oakville, ON L6M 3W1For SaleMLS ID #40831096, Leigh Anne Murdy, Office Manager, eXp Realty. ITSO
- C$1,849,3435 bd3 ba2.4k sqft1811 Old Waterdown Rd, Burlington, ON L7P 0T2For SaleMLS ID #40835826, Amanda Gibbons, Salesperson, Coldwell Banker-Burnhill Realty. ITSO
- C$1,675,0005 bd5 ba2.9k sqft3334 Trelawny Cir, Mississauga, ON L5N 6N5For SaleMLS ID #40843637, Matt Maguire, Salesperson, Royal LePage Burloak Real Estate Services. ITSO
- C$2,599,9995 bd4 ba3.1k sqft104 Whittington Pl, Oakville, ON L6K 3V9For SaleMLS ID #40845570, Alex Irish, Salesperson, RE/MAX Escarpment Realty Inc.. ITSO
- C$1,999,0005 bd5 ba2.6k sqft5590 Blind Line, Burlington, ON L7P 0B2For SaleMLS ID #40840210, Brian Medeiros, Broker, RE/MAX Real Estate Centre Inc.. ITSO
- C$1,674,9006 bd4 ba2.4k sqft339 Kingsway Pl, Milton, ON L9T 4C8For SaleMLS ID #40843550, Sandra O'connor, Broker, RE/MAX Escarpment Realty Inc.. ITSO
- C$1,799,0004 bd4 ba2.1k sqft546 Hurd Ave, Burlington, ON L7S 1T1For SaleMLS ID #40832544, Matthew Regan, Salesperson, RE/MAX Escarpment Realty Inc.. ITSO
- C$1,399,0003 bd3 ba2.2k sqft2084 William Oconnell Blvd, Burlington, ON L7M 3V1For SaleMLS ID #40849235, Emily Jones, Salesperson, Keller Williams Edge Realty. ITSO
- C$1,599,9996 bd3 ba2k sqft1807 Balsam Ave, Mississauga, ON L5J 1L3For SaleMLS ID #40834383, Sean Hanlon, Salesperson, Royal Lepage Real Estate Associates. ITSO
