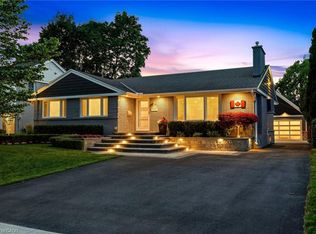
Ideally located in the vibrant heart of downtown Burlington, this timeless century home has been cherished by the same family for over 41 years, beautifully blending original character with thoughtful updates throughout. Step inside to a welcoming formal foyer with 9-foot ceilings, setting the tone for the warmth and charm that flows throughout the home. The elegant living and dining rooms offer an inviting space for entertaining, anchored by a cozy fireplace. Recently painted from top to bottom, the home offers a fresh, move-in-ready feel. At the rear of the home, a comfortable family room provides the perfect place to relax. The updated kitchen showcases refreshed cabinetry and hardware, along with new stainless-steel appliances, while two skylights flood the space with natural light. Walk out to the backyard deck for seamless indoor-outdoor living. The second floor features three well-proportioned bedrooms and a 3-piece bathroom, ideal for family living. The third floor is dedicated to a private principal retreat, complete with an ensuite offering double vanities, heated floors, and an oversized spa-inspired steam shower. The finished basement adds valuable living space with a cozy rec room, a laundry area with bathroom and shower, plus a workshop and utility area for added convenience. Outdoors, the low-maintenance backyard is thoughtfully designed with interlocking stone, gardens, and lush greenery—creating a tranquil setting to unwind or entertain. A rare highlight is the newly built two-storey double-car garage with laneway access, complemented by a driveway that accommodates up to four vehicles. The main level features a finished bonus “she shed” space, while a covered porch with skylights adds a unique and charming touch. The unfinished upper level offers endless possibilities. More than just a home, this is a place where lasting memories have been made—546 Hurd Avenue is ready to welcome its next chapter.
For sale
C$1,799,000
546 Hurd Ave, Burlington, ON L7S 1T1
4beds
2,158sqft
Single Family Residence, Residential
Built in 1920
4,550 Square Feet Lot
$-- Zestimate®
C$834/sqft
C$-- HOA
What's special
Cozy fireplaceComfortable family roomUpdated kitchenRefreshed cabinetry and hardwareNew stainless-steel appliancesThree well-proportioned bedroomsPrivate principal retreat
- 65 days |
- 17 |
- 2 |
Zillow last checked:
Listing updated:
Listed by:
Matthew Regan, Salesperson,
RE/MAX Escarpment Realty Inc.,
Alex Irish, Salesperson,
RE/MAX Escarpment Realty Inc.
Source: ITSO,MLS®#: 40832544Originating MLS®#: Cornerstone Association of REALTORS®
Facts & features
Interior
Bedrooms & bathrooms
- Bedrooms: 4
- Bathrooms: 4
- Full bathrooms: 3
- 1/2 bathrooms: 1
- Main level bathrooms: 1
Bedroom
- Level: Second
Bedroom
- Level: Second
Bedroom
- Level: Second
Other
- Level: Third
Bathroom
- Features: 2-Piece
- Level: Main
Bathroom
- Features: 4-Piece
- Level: Second
Bathroom
- Features: 3-Piece, Laundry
- Level: Lower
Other
- Features: 5+ Piece
- Level: Third
Family room
- Level: Main
Foyer
- Level: Main
Gym
- Level: Main
Kitchen
- Level: Main
Other
- Level: Main
Loft
- Level: Second
Other
- Description: Crawl Space
- Level: Lower
Recreation room
- Level: Lower
Storage
- Level: Lower
Heating
- Fireplace-Gas, Forced Air, Natural Gas
Cooling
- Central Air
Appliances
- Included: Instant Hot Water, Water Heater Owned, Built-in Microwave, Dishwasher, Dryer, Hot Water Tank Owned, Refrigerator, Stove, Washer
- Laundry: In Basement
Features
- Central Vacuum, Auto Garage Door Remote(s), Ceiling Fan(s), Upgraded Insulation, Work Bench
- Windows: Window Coverings, Skylight(s)
- Basement: Full,Partially Finished,Sump Pump
- Number of fireplaces: 1
- Fireplace features: Living Room, Gas
Interior area
- Total structure area: 2,158
- Total interior livable area: 2,158 sqft
- Finished area above ground: 2,158
Video & virtual tour
Property
Parking
- Total spaces: 6
- Parking features: Detached Garage, Garage Door Opener, Private Drive Triple+ Wide
- Garage spaces: 2
- Uncovered spaces: 4
Features
- Stories: 2
- Patio & porch: Deck, Porch
- Exterior features: Landscaped, Lighting, Privacy
- Frontage type: West
- Frontage length: 35.00
Lot
- Size: 4,550 Square Feet
- Dimensions: 35 x 130
- Features: Urban, Paved, Arts Centre, City Lot, Landscaped, Library, Park, Place of Worship, Playground Nearby, Public Transit, Quiet Area, Schools, Shopping Nearby, Trails
Details
- Parcel number: 070850120
- Zoning: DRL
Construction
Type & style
- Home type: SingleFamily
- Property subtype: Single Family Residence, Residential
Materials
- Board & Batten Siding, Brick
- Foundation: Concrete Perimeter
- Roof: Asphalt Shing, Membrane
Condition
- 100+ Years
- New construction: No
- Year built: 1920
Utilities & green energy
- Sewer: Sewer (Municipal)
- Water: Municipal
Community & HOA
Community
- Security: Carbon Monoxide Detector, Smoke Detector
Location
- Region: Burlington
Financial & listing details
- Price per square foot: C$834/sqft
- Annual tax amount: C$7,569
- Date on market: 5/22/2026
- Inclusions: Built-in Microwave, Carbon Monoxide Detector, Central Vac, Dishwasher, Dryer, Garage Door Opener, Hot Water Tank Owned, Refrigerator, Smoke Detector, Stove, Washer, Window Coverings, 2 Furnaces, 2 Air Conditioners, Existing Fridge, Gas Oven, Dishwasher, Washer & Dryer, All Window Coverings, All Electrical Light Fixtures, All Bathroom Mirrors, Garage Door Opener(S), Workbenches, Doorbell System (Google Nest), Garden Shed, Central Vacuum System And Accessories, Microwave, All Tvs And Mounts Except Tv & Mount In Den - See Exclusions.
- Exclusions: Tv & Mount In Den, Living Room Stain Glass Window, Speaker System In Principal Bedroom & Exterior Hose Reel.
Matthew Regan, Salesperson
Matthew Regan, Salesperson
By pressing Contact Agent, you agree that the real estate professional identified above may call/text you about your search, which may involve use of automated means and pre-recorded/artificial voices. You don't need to consent as a condition of buying any property, goods, or services. Message/data rates may apply. You also agree to our Terms of Use. Zillow does not endorse any real estate professionals. We may share information about your recent and future site activity with your agent to help them understand what you're looking for in a home.
Price history
| Date | Event | Price |
|---|---|---|
| 5/22/2026 | Listed for sale | C$1,799,000C$834/sqft |
Source: ITSO #40832544 Report a problem | ||
Public tax history
Tax history is unavailable.
Climate risks
Neighborhood: Maple Beachway
Nearby schools
GreatSchools rating
No schools nearby
We couldn't find any schools near this home.
- C$---- bd-- ba-- sqft1441 Caroline St, Burlington, ON L7S1H7Off Market
- C$---- bd-- ba-- sqft1427 Birch Ave, Burlington, ON L7S1J4Off Market
- C$--2 bd1 ba961 sqft1403 Birch Ave, Burlington, ON L7S1J2Off Market
- C$--3 bd2 ba1.4k sqft524 Locust St, Burlington, ON L7S1V2Off Market
- C$1,450,0003 bd2 ba2.1k sqft526 Burlington Ave, Burlington, ON L7S1R8For Sale
- C$2,185,0003 bd4 ba2.1k sqft535 Locust St, Burlington, ON L7S1V4Sold
- C$1,699,0002 bd2 ba-- sqft1379 Caroline St, Burlington, ON L7S1H5For Sale
- C$---- bd-- ba-- sqft1417 Halifax Pl, Burlington, ON L7S1J7Off Market
Similar homes
- C$1,775,9005 bd3 ba1.6k sqft760 Kingsway Dr, Burlington, ON L7T 3H4For Sale
 MLS ID #40840991, Michael K. Johnson, Salesperson, Real Broker Ontario Ltd.. ITSO
 - C$1,649,0005 bd3 ba2.3k sqft2116 Caroline St, Burlington, ON L7R 1L8For Sale
 MLS ID #40825443, Drew Woolcott, Broker, RE/MAX Escarpment Realty Inc.. ITSO
 - C$1,699,9994 bd3 ba2.5k sqft19 Concession 5 E, Flamborough, ON L8B 1K4For Sale
 MLS ID #40850115, Drew Woolcott, Broker, RE/MAX Escarpment Realty Inc.. ITSO
 - C$1,998,0003 bd3 ba1.4k sqft2113 Courtland Dr, Burlington, ON L7R 1R7For Sale
 MLS ID #40842630, George Morrison, Salesperson, RE/MAX Escarpment Realty Inc.. ITSO
 - C$1,599,9004 bd3 ba1.7k sqft586 Woodland Ave, Burlington, ON L7R 2S5For SaleMLS ID #40840453, Roy La Chappelle, Salesperson, Keller Williams Edge Realty. ITSO
- C$1,499,9003 bd3 ba2k sqft938 Cloverleaf Dr, Burlington, ON L7T 3Y9For SaleMLS ID #40841012, Ryan Heine, Salesperson, RE/MAX Escarpment Realty Inc.. ITSO
- C$2,150,0004 bd3 ba2.5k sqft600 Deborah Cres, Burlington, ON L7T 2N1For SaleMLS ID #40833725, Sandy Smallbone, Salesperson, RE/MAX Escarpment Realty Inc.. ITSO
- C$1,629,0005 bd3 ba2.8k sqft5444 Sundial Rd, Burlington, ON L7L 7N1For SaleMLS ID #40849459, Ryan Urban, Broker, Keller Williams Edge Realty. ITSO
- C$1,645,0004 bd3 ba2.2k sqft4237 Millcroft Park Dr, Burlington, ON L7M 3V7For SaleMLS ID #40837684, Zonya Dixon, Salesperson, RE/MAX Real Estate Centre Inc.. ITSO
- C$1,799,9994 bd4 ba3.1k sqft3409 Liptay Ave, Oakville, ON L6M 0M8For SaleMLS ID #40847210, Stacey Robinson, Salesperson, Royal LePage Realty Plus Oakville Ltd.. ITSO
- C$1,599,9003 bd3 ba1.9k sqft280 Penn Dr, Burlington, ON L7N 2B8For SaleMLS ID #40841678, Ryan Urban, Broker, Keller Williams Edge Realty. ITSO
- C$1,769,9005 bd4 ba2k sqft2485 Woburn Cres, Oakville, ON L6L 5E8For SaleMLS ID #40835200, Steve Williamson, Salesperson, RE/MAX Aboutowne Realty Corp.. ITSO
- C$1,399,0003 bd3 ba2.1k sqft1145 Forestvale Dr, Burlington, ON L7P 3G6For SaleMLS ID #40842887, Griff Jones, Salesperson, Keller Williams Edge Realty. ITSO
- C$999,9003 bd1 ba1.3k sqft455 Nelson Ave, Burlington, ON L7S 1N3For SaleMLS ID #40840329, Cathy Rocca, Salesperson, Royal LePage Burloak Real Estate Services. ITSO
- C$1,578,0003 bd3 ba2.1k sqft211 Creek Path Ave, Oakville, ON L6L 6T5For SaleMLS ID #40849435, Michael Phinney, Salesperson, Royal LePage Real Estate Services Phinney Real Estate. ITSO
- C$1,599,9004 bd3 ba2.6k sqft4670 Bracknell Rd, Burlington, ON L7M 0E3For SaleMLS ID #40829142, Scarlett Strati, Salesperson, RE/MAX Real Estate Centre Inc.. ITSO
- C$1,385,0004 bd3 ba2.6k sqft3217 Sovereign Rd, Burlington, ON L7M 2V7For SaleMLS ID #40831727, Greg Kuchma, Broker, RE/MAX Escarpment Realty Inc.. ITSO
- C$1,499,0004 bd4 ba2.6k sqft5281 Cindy Ln, Burlington, ON L7L 3Y4For SaleMLS ID #40834427, Betsy Wang, Broker, RE/MAX Escarpment Realty Inc.. ITSO
- C$1,549,0004 bd4 ba2.4k sqft5 Volterra Ct, Hamilton, ON L8B 0K7For SaleMLS ID #40837251, Vickie Cooper, Salesperson, RE/MAX Escarpment Realty Inc.. ITSO
- C$2,049,0006 bd5 ba2.9k sqft215 Burloak Dr, Oakville, ON L6L 6T6For SaleMLS ID #40846196, Lauren Zylik, Broker, Royal LePage Burloak Real Estate Services. ITSO
