Welcome to 1112 Notley Cres, nestled in the highly sought-after neighbourhood of Glen Abbey. This expansive 4-bedroom home spans 4,418 total SQFT and is ideally situated on a generous 50"x133" lot within the renowned Abbey Park school district- Oakville's #1 High School and ranked 2nd overall in Ontario. Step inside to discover a beautifully renovated space with a modern, open-concept floor plan, enhanced by exquisite hand-scraped hardwood flooring throughout. A thoughtfully extended laundry room brings organization and convenience to your daily routine. The sun-drenched family room, featuring a cozy wood-burning freplace, merges effortlessly with the inviting eat-in kitchen. This gourmet kitchen has been custom-designed around your most-wanted features, showcasing high-end appliances and elegant finishes including: Light cream cabinets with under-cabinet lighting, Stunning 18x18 tiles, Luxurious quartz countertops, a spacious island for four guests, complete with a built-in wine cooler. The centrepiece is the 36-inch stainless steel Thermador 6-burner stove, complemented by a pot filler for ultimate cooking convenience. Upstairs, you'll find four generously sized bedrooms, including a master suite with a true walk-in closet featuring custom built-ins and a master ensuite with a standing shower and quartz top vanity. The fully finished basement offers the perfect retreat for recreation, complete with a pool table and wet bar to entertain family and friends. Outside, enjoy your private backyard oasis with an inground pool - perfect for hot summer days. The pool's heater, updated in 2020, ensures comfort and a brand-new furnace installed in 2024 provides peace of mind year-round . Don't miss your chance to call this stunning home your own. Schedule your showing today to experience all that 1112 Notley Cres has to offer!
Sold for $1,805,000
C$1,805,000
1112 Notley Cres, Oakville, ON L6M 1H4
4beds
2,787sqft
Single Family Residence, Residential
Built in ----
6,650 Square Feet Lot
$-- Zestimate®
C$648/sqft
C$4,729 Estimated rent
Home value
Not available
Estimated sales range
Not available
Not available
Owner options
List your home for rent
C$4,729/mo
Rent Zestimate®
Find your next renter with Zillow Rental Manager. Plus, with online applications, you can quickly screen prospective tenants – for free.
C$4,729/mo
Rent Zestimate®
Refinance and save
C$7,631/mo
Est. payment
Refinancing to a lower rate could help reduce your monthly payments and save thousands over the life of the loan.
C$7,631/mo
Est. payment
Explore your selling options
Work with a Zillow partner agent
Leverage their expertise and Zillow's premium Showcase listings to get your home seen by more buyers.
Get startedList with your own agent
Get your home in front of millions of buyers by listing it on Zillow.
Learn how to do itSell it yourself
Take full control of how buyers see your home on Zillow by listing For Sale by Owner (FSBO).
List your homeWhat's special
Zillow last checked:
Listing updated:
Listed by:
Brandon Jones, Salesperson,
EXP Realty Brokerage
Source: ITSO,MLS®#: 40700587Originating MLS®#: Barrie & District Association of REALTORS® Inc.
Facts & features
Interior
Bedrooms & bathrooms
- Bedrooms: 4
- Bathrooms: 3
- Full bathrooms: 2
- 1/2 bathrooms: 1
- Main level bathrooms: 1
Kitchen
- Level: Main
Heating
- Fireplace(s), Forced Air, Natural Gas
Cooling
- Central Air
Appliances
- Included: Bar Fridge, Dishwasher, Dryer, Gas Stove, Range Hood, Refrigerator, Washer, Wine Cooler
Features
- Built-In Appliances, In-law Capability, Wet Bar
- Windows: Window Coverings
- Basement: Full,Finished
- Has fireplace: Yes
Interior area
- Total structure area: 4,418
- Total interior livable area: 2,787 sqft
- Finished area above ground: 2,787
- Finished area below ground: 1,631
Property
Parking
- Total spaces: 4
- Parking features: Attached Garage, Private Drive Double Wide
- Attached garage spaces: 2
- Uncovered spaces: 2
Features
- Has private pool: Yes
- Pool features: In Ground
- Frontage type: East
- Frontage length: 50.00
Lot
- Size: 6,650 Square Feet
- Dimensions: 50 x 133
- Features: Urban, Ample Parking, Near Golf Course, Highway Access, Hospital, Park, Public Transit, Schools
Details
- Parcel number: 248690152
- Zoning: RL5
- Other equipment: Pool Equipment
Construction
Type & style
- Home type: SingleFamily
- Architectural style: Two Story
- Property subtype: Single Family Residence, Residential
Materials
- Brick
- Foundation: Poured Concrete
- Roof: Shingle
Condition
- 31-50 Years
- New construction: No
Utilities & green energy
- Sewer: Sewer (Municipal)
- Water: Municipal
Community & HOA
Location
- Region: Oakville
Financial & listing details
- Price per square foot: C$648/sqft
- Annual tax amount: C$6,951
- Date on market: 2/25/2025
- Inclusions: Dishwasher, Dryer, Gas Stove, Pool Equipment, Range Hood, Refrigerator, Washer, Window Coverings, Wine Cooler
Price history
| Date | Event | Price |
|---|---|---|
| 6/26/2025 | Sold | C$1,805,000-5%C$648/sqft |
Source: ITSO #40700587 Report a problem | ||
| 2/25/2025 | Price change | C$1,899,900-2.6%C$682/sqft |
Source:  TRREB #W11987057 Report a problem TRREB #W11987057 Report a problem | ||
| 1/20/2025 | Listed for sale | C$1,949,900C$700/sqft |
Source: TRREB #W11931472 Report a problem | ||
Public tax history
Tax history is unavailable.
Neighborhood: Glen Abbey
Nearby homes
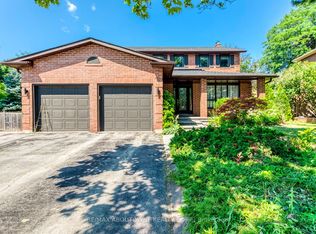
- C$4,9905 bd4 ba-- sqft1124 Notley Cres, Oakville, ON L6M1H4For Rent
- C$1,049,0003 bd4 ba-- sqft1023 Runnymead Cres, Oakville, ON L6M1C5For Sale

- C$--3 bd3 ba612 sqft1039 Runnymead Cres, Oakville, ON L6M1C5Off Market

- C$1,495,0004 bd4 ba2.4k sqft1004 Roxborough Dr, Oakville, ON L6M1E3For Sale

- C$988,0003 bd2 ba1.3k sqft526 Ridgewood Ct, Oakville, ON L6M2E9Sold
- C$---- bd-- ba-- sqft1072 Edgehill Pl, Oakville, ON L6M2E5Off Market
- C$1,735,0004 bd3 ba2.8k sqft1202 Monks Pass, Oakville, ON L6M1M2Sold
- C$---- bd-- ba-- sqft1073 Montgomery Dr, Oakville, ON L6M1E8Off Market
Nearby schools
GreatSchools rating
No schools nearby
We couldn't find any schools near this home.
Schools provided by the listing agent
- Elementary: Abbey Lane Public School And St. Matthew
- High: Abbey Park And Liola
Source: ITSO. This data may not be complete. We recommend contacting the local school district to confirm school assignments for this home.
- Ontario
- Halton Regional Municipality
- Oakville
- L6M 1H4
- Glen Abbey
- 1112 Notley Cres
Nearby cities
Nearby neighborhoods
Nearby zip codes
Other Oakville Topics
