Step into this meticulously cared-for executive residence, perfectly situated in the sought-after Glen Abbey neighbourhood—celebrated for its welcoming community spirit and top-ranked schools. From the first moment you enter, there’s an undeniable sense of comfort and belonging that turns this house into a true family home. The main floor is designed for both everyday living and entertaining, offering bright, expansive rooms with a modern, open feel. At the heart of the home sits the chef’s kitchen, showcasing stainless steel appliances, soft-close cabinetry, abundant counter space, and an inviting breakfast area with walk-out access to the deck. Outdoors, enjoy peaceful garden views while dining under a wrought-iron gazebo with a brand-new canopy, all surrounded by lush, landscaped greenery. A main floor laundry with direct entry to the garage adds extra convenience. Upstairs, the primary suite serves as a private retreat with its walk-in closet and spa-like ensuite. Three additional large bedrooms and a beautifully updated main bath provide plenty of space for family and guests alike. Perfectly located, this property offers easy connections to highways, the renowned Glen Abbey Golf Club, endless nature trails, and the ever-popular Monastery Bakery. Combining style, thoughtful updates, and an unbeatable location, this Glen Abbey treasure is ready to welcome its next family.
Sold for $1,735,000
C$1,735,000
1202 Monks Pass, Oakville, ON L6M 1M2
4beds
2,834sqft
Single Family Residence, Residential
Built in 1985
6,868 Square Feet Lot
$-- Zestimate®
C$612/sqft
C$4,689 Estimated rent
Home value
Not available
Estimated sales range
Not available
Not available
Owner options
List your home for rent
C$4,689/mo
Rent Zestimate®
Find your next renter with Zillow Rental Manager. Plus, with online applications, you can quickly screen prospective tenants – for free.
C$4,689/mo
Rent Zestimate®
Refinance and save
C$7,335/mo
Est. payment
Refinancing to a lower rate could help reduce your monthly payments and save thousands over the life of the loan.
C$7,335/mo
Est. payment
Explore your selling options
Work with a Zillow partner agent
Leverage their expertise and Zillow's premium Showcase listings to get your home seen by more buyers.
Get startedList with your own agent
Get your home in front of millions of buyers by listing it on Zillow.
Learn how to do itSell it yourself
Take full control of how buyers see your home on Zillow by listing For Sale by Owner (FSBO).
List your homeWhat's special
Zillow last checked:
Listing updated:
Listed by:
Janette Sasso, Salesperson,
Royal LePage Real Estate Associates, Brokerage
Source: ITSO,MLS®#: 40774368Originating MLS®#: Barrie & District Association of REALTORS® Inc.
Facts & features
Interior
Bedrooms & bathrooms
- Bedrooms: 4
- Bathrooms: 3
- Full bathrooms: 2
- 1/2 bathrooms: 1
- Main level bathrooms: 1
Other
- Features: 4-Piece, Ensuite
- Level: Second
Bedroom
- Level: Second
Bedroom
- Level: Second
Bedroom
- Level: Second
Bathroom
- Features: 2-Piece, Ensuite
- Level: Main
Bathroom
- Features: 4-Piece
- Level: Second
Bathroom
- Features: 4-Piece
- Level: Second
Other
- Level: Basement
Den
- Level: Main
Dining room
- Level: Main
Exercise room
- Level: Basement
Family room
- Level: Main
Foyer
- Level: Main
Kitchen
- Level: Main
Laundry
- Level: Main
Living room
- Level: Main
Recreation room
- Level: Basement
Storage
- Level: Basement
Storage
- Level: Basement
Utility room
- Level: Basement
Heating
- Fireplace-Wood, Forced Air, Natural Gas
Cooling
- Central Air
Appliances
- Included: Bar Fridge, Water Heater, Dishwasher, Dryer, Stove, Washer
- Laundry: Main Level
Features
- Auto Garage Door Remote(s), Central Vacuum, Floor Drains, Work Bench
- Basement: Full,Partially Finished
- Number of fireplaces: 1
- Fireplace features: Wood Burning
Interior area
- Total structure area: 3,734
- Total interior livable area: 2,834 sqft
- Finished area above ground: 2,834
- Finished area below ground: 900
Property
Parking
- Total spaces: 6
- Parking features: Attached Garage, Private Drive Double Wide
- Attached garage spaces: 2
- Uncovered spaces: 4
Features
- Patio & porch: Deck
- Exterior features: Landscaped, Lawn Sprinkler System
- Frontage type: North
- Frontage length: 57.96
Lot
- Size: 6,868 Square Feet
- Dimensions: 57.96 x 118.51
- Features: Urban, Rectangular, Hospital, Park, Place of Worship, Rec./Community Centre, Schools
Details
- Parcel number: 248680174
- Zoning: RL5
Construction
Type & style
- Home type: SingleFamily
- Architectural style: Two Story
- Property subtype: Single Family Residence, Residential
Materials
- Brick
- Roof: Shingle
Condition
- 31-50 Years
- New construction: No
- Year built: 1985
Utilities & green energy
- Sewer: Sewer (Municipal)
- Water: Municipal
Community & HOA
Community
- Security: Alarm System, Carbon Monoxide Detector(s), Smoke Detector(s)
Location
- Region: Oakville
Financial & listing details
- Price per square foot: C$612/sqft
- Annual tax amount: C$7,078
- Date on market: 10/15/2025
- Inclusions: Dishwasher, Dryer, Stove, Washer, All Existing Window Coverings; All Existing Light Fixtures; All Kitchen Appliances: S/S Fridge, Stove, Dishwasher, Overhead Fan, Wine Cooler; S/S Washer/Dryer. Central Vacuum With Attachments; Irrigation System, Humidifier On Furnace, Ring Doorbell, Attached Tv In Kitchen, Gazebo With New Canopy On The Deck.
- Exclusions: Fridge And Freezer In Basement; Garden Statues; Bird Bath In Garden
Price history
| Date | Event | Price |
|---|---|---|
| 11/18/2025 | Sold | C$1,735,000C$612/sqft |
Source: ITSO #40774368 Report a problem | ||
Public tax history
Tax history is unavailable.
Neighborhood: Glen Abbey
Nearby homes
- C$--5 bd4 ba4.3k sqft1225 Old Post Dr, Oakville, ON L6M1A5Off Market
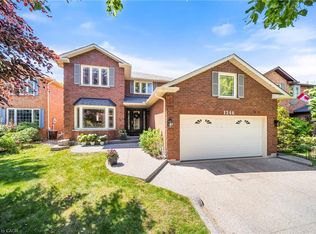
- C$1,755,0005 bd4 ba3k sqft1246 Old Carriage Way, Oakville, ON L6M2E4Sold
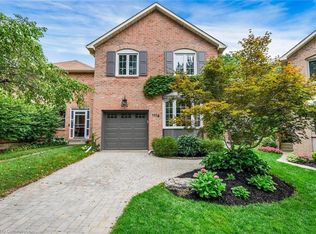
- C$1,300,0004 bd3 ba1.8k sqft1116 Springbrook Cres, Oakville, ON L6M2C8Sold

- C$--3 bd3 ba612 sqft1039 Runnymead Cres, Oakville, ON L6M1C5Off Market
- C$1,049,0003 bd4 ba-- sqft1023 Runnymead Cres, Oakville, ON L6M1C5For Sale
- C$1,805,0004 bd3 ba2.7k sqft1112 Notley Cres, Oakville, ON L6M1H4Sold
- C$2,6002 bd2 ba-- sqft1108 Notley Cres, Oakville, ON L6M1H4For Rent
- C$1,700,0004 bd3 ba2.7k sqft1026 Oak Meadow Rd, Oakville, ON L6M1J7Sold
Nearby schools
GreatSchools rating
No schools nearby
We couldn't find any schools near this home.
- Ontario
- Halton Regional Municipality
- Oakville
- L6M 1M2
- Glen Abbey
- 1202 Monks Pass
