Immaculate Family Home Backing onto Trails in Prestigious Glen Abbey Welcome to this beautifully maintained 4+1 bedroom, 3.5 bathroom family home nestled on a quiet crescent in the heart of prestigious Glen Abbey. Surrounded by mature trees and backing onto scenic trails, this residence offers the perfect blend of comfort, functionality, and elegance. Step inside to find a spacious layout with hardwood flooring, pot lights, and thoughtful upgrades throughout. The bright living room features a cozy gas fireplace and flows seamlessly into the separate dining room—perfect for entertaining. A main floor office offers the ideal work-from-home setup or a quiet space for a den. The updated kitchen is a standout with stone tile flooring, stainless steel appliances, ceasarstone counters, wine fridge, ample pantry space, a breakfast bar and built-in eating area. Enjoy casual dining or host summer gatherings with ease thanks to the walk-out to the large deck. A generous family room with a second gas fireplace adds warmth and versatility. The main level also includes a practical mudroom/laundry room with garage and side yard access. Upstairs, you’ll find four generously sized bedrooms including a serene primary suite with walk-in closet and ensuite featuring double vanities, glass shower, and soaker tub. A stylish 5-piece bathroom serves the additional three bedrooms. The beautifully fully finished lower level expands your living space with a large rec room, home gym, 5th bedroom, full updated bathroom, and abundant storage. Outdoors, your private backyard oasis awaits—complete with a screened-in sunroom with built-in speakers, lush gardens, a deck with privacy fencing, and a patio ideal for barbecuing. Located just minutes from the iconic Glen Abbey Golf Course, highly rated schools, parks, tennis courts, the Glen Abbey Trail System, and the beloved Monastery Bakery. With easy highway access, this is truly a move-in ready, impressive home in a premium location.
Sold for $1,755,000
C$1,755,000
1246 Old Carriage Way, Oakville, ON L6M 2E4
5beds
3,071sqft
Single Family Residence, Residential
Built in 1984
5,887 Square Feet Lot
$-- Zestimate®
C$571/sqft
C$5,343 Estimated rent
Home value
Not available
Estimated sales range
Not available
Not available
Owner options
List your home for rent
C$5,343/mo
Rent Zestimate®
Find your next renter with Zillow Rental Manager. Plus, with online applications, you can quickly screen prospective tenants – for free.
C$5,343/mo
Rent Zestimate®
Refinance and save
C$7,420/mo
Est. payment
Refinancing to a lower rate could help reduce your monthly payments and save thousands over the life of the loan.
C$7,420/mo
Est. payment
Explore your selling options
Work with a Zillow partner agent
Leverage their expertise and Zillow's premium Showcase listings to get your home seen by more buyers.
Get startedList with your own agent
Get your home in front of millions of buyers by listing it on Zillow.
Learn how to do itSell it yourself
Take full control of how buyers see your home on Zillow by listing For Sale by Owner (FSBO).
List your homeWhat's special
Backing onto scenic trailsMature treesHardwood flooringPot lightsCozy gas fireplaceSeparate dining roomUpdated kitchen
Zillow last checked:
Listing updated:
Listed by:
Scarlett Strati, Salesperson,
RE/MAX Real Estate Centre Inc.
Source: ITSO,MLS®#: 40765790Originating MLS®#: Cornerstone Association of REALTORS®
Facts & features
Interior
Bedrooms & bathrooms
- Bedrooms: 5
- Bathrooms: 4
- Full bathrooms: 3
- 1/2 bathrooms: 1
- Main level bathrooms: 1
Other
- Features: Walk-in Closet
- Level: Second
Bedroom
- Level: Second
Bedroom
- Level: Second
Bedroom
- Level: Second
Bedroom
- Level: Lower
Bathroom
- Features: 2-Piece
- Level: Main
Bathroom
- Features: 5+ Piece, Ensuite
- Level: Second
Bathroom
- Features: 5+ Piece
- Level: Second
Bathroom
- Features: 3-Piece
- Level: Lower
Dining room
- Level: Main
Eat in kitchen
- Level: Main
Family room
- Level: Main
Gym
- Level: Lower
Laundry
- Level: Main
Living room
- Level: Main
Office
- Level: Main
Recreation room
- Level: Lower
Storage
- Level: Lower
Sunroom
- Features: Skylight
- Level: Main
Utility room
- Level: Lower
Heating
- Forced Air, Natural Gas
Cooling
- Central Air
Appliances
- Included: Bar Fridge, Dishwasher, Dryer, Range Hood, Refrigerator, Stove, Wine Cooler
- Laundry: Laundry Room, Main Level
Features
- Auto Garage Door Remote(s)
- Windows: Window Coverings
- Basement: Full,Finished
- Number of fireplaces: 2
- Fireplace features: Family Room, Living Room, Gas
Interior area
- Total structure area: 4,374
- Total interior livable area: 3,071 sqft
- Finished area above ground: 3,071
- Finished area below ground: 1,303
Property
Parking
- Total spaces: 4
- Parking features: Attached Garage, Garage Door Opener, Private Drive Double Wide
- Attached garage spaces: 2
- Uncovered spaces: 2
Features
- Patio & porch: Deck
- Fencing: Full
- Frontage type: North
- Frontage length: 50.00
Lot
- Size: 5,887 Square Feet
- Dimensions: 50 x 117.75
- Features: Urban, Rectangular, Near Golf Course, Hospital, Library, Park, Place of Worship, Public Transit, Rec./Community Centre, Schools
Details
- Parcel number: 248680192
- Zoning: RL5
Construction
Type & style
- Home type: SingleFamily
- Architectural style: Two Story
- Property subtype: Single Family Residence, Residential
Materials
- Brick
- Foundation: Poured Concrete
- Roof: Asphalt Shing
Condition
- 31-50 Years
- New construction: No
- Year built: 1984
Utilities & green energy
- Sewer: Sewer (Municipal)
- Water: Municipal
Community & HOA
Location
- Region: Oakville
Financial & listing details
- Price per square foot: C$571/sqft
- Annual tax amount: C$6,760
- Date on market: 9/3/2025
- Inclusions: Dishwasher, Dryer, Garage Door Opener, Range Hood, Refrigerator, Stove, Window Coverings, Wine Cooler, All Appliances, All Window Coverings, All Electrical Light Fixtures, Garage Door Opener
Price history
| Date | Event | Price |
|---|---|---|
| 10/28/2025 | Sold | C$1,755,000C$571/sqft |
Source: ITSO #40765790 Report a problem | ||
Public tax history
Tax history is unavailable.
Neighborhood: Glen Abbey
Nearby homes
- C$1,300,0004 bd3 ba1.8k sqft1116 Springbrook Cres, Oakville, ON L6M2C8Sold
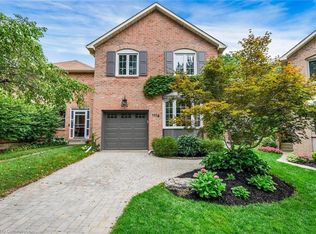
- C$--5 bd4 ba4.3k sqft1225 Old Post Dr, Oakville, ON L6M1A5Off Market
- C$1,735,0004 bd3 ba2.8k sqft1202 Monks Pass, Oakville, ON L6M1M2Sold
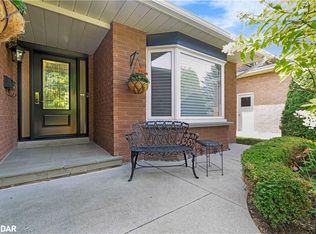
- C$1,700,0004 bd3 ba2.7k sqft1026 Oak Meadow Rd, Oakville, ON L6M1J7Sold
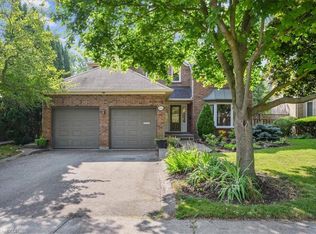
- C$--6 bd4 ba-- sqft1017 Oak Meadow Rd, Oakville, ON L6M1J6Off Market
- C$1,598,0005 bd4 ba-- sqft1305 Monks Pass, Oakville, ON L6M1K6For Sale
- C$--3 bd3 ba612 sqft1039 Runnymead Cres, Oakville, ON L6M1C5Off Market
- C$1,705,0005 bd4 ba2.6k sqft1179 Rosethorne Rd, Oakville, ON L6M1H5Sold
Nearby schools
GreatSchools rating
No schools nearby
We couldn't find any schools near this home.
- Ontario
- Halton Regional Municipality
- Oakville
- L6M 2E4
- Glen Abbey
- 1246 Old Carriage Way
