Welcome to one of the largest homes in the highly sought-after and exclusive community of Fairway Hill, Glen Abbey. This gated community style offers a luxurious and private living experience. Boasting 4,407 sq. ft. above ground and 2,138 sq. ft. of finished basement, this stunning residence features 6 bedrooms, 5 bathrooms, and a professionally landscaped backyard oasis that blends comfort with elegance.Step inside to an impressive grand reception foyer, where a striking curved staircase sets the tone for the homes luxurious design. The main floor includes a front yard facing office and a living room, both with large picturesque bay windows. The family room, complete with a lovely marble hearth gas fireplace, double sliding doors to the deck. The sunlit kitchen, Oak cabinetry, island, build in double oven, quartz counter top, with a cozy breakfast nook, also offers a walkout to the private backyard. A nanny suite include a full bath and a main-floor laundry room adds convenience.Upstairs, the oversized primary suite includes spacious his& her closets, 5-piece ensuite with marble floors, double vanity, soaking tub, stand-up shower, and a walkout balcony. Four additional generously sized bedroom with its own closet and large picture windows share two full bathrooms.The finished lower level expands the living space with a large recreation room, a game room, a red brick Heatilator fireplace, a wet bar, and a cedar closet. Outdoors, the private, landscaped backyard features a newly finished wooden deck, a heated pool with a new liner, heater, and pump, plus a hot tub perfect for summer relaxation and entertaining.Close to scenic trails, shopping, QEW/403, and award winning golf courses, this home offers the perfect combination of luxury, comfort, and location.A true place to call home!
For sale
C$2,499,000
1471 The Links Dr, Oakville, ON L6M 2P2
6beds
5baths
Single Family Residence
Built in ----
9,386 Square Feet Lot
$-- Zestimate®
C$--/sqft
C$-- HOA
What's special
- 84 days |
- 52 |
- 0 |
Zillow last checked:
Listing updated:
Listed by:
RE/MAX ABOUTOWNE REALTY CORP.
Source: TRREB,MLS®#: W13134496 Originating MLS®#: Toronto Regional Real Estate Board
Originating MLS®#: Toronto Regional Real Estate BoardFacts & features
Interior
Bedrooms & bathrooms
- Bedrooms: 6
- Bathrooms: 5
Primary bedroom
- Level: Second
- Dimensions: 9.61 x 6.41
Bedroom
- Level: Main
- Dimensions: 3.86 x 4.03
Bedroom
- Level: Second
- Dimensions: 4.96 x 4.74
Bedroom
- Level: Second
- Dimensions: 4.9 x 3.52
Bedroom
- Level: Second
- Dimensions: 3.79 x 4.23
Bedroom
- Level: Second
- Dimensions: 3.63 x 5.62
Breakfast
- Level: Main
- Dimensions: 4.72 x 3.66
Dining room
- Level: Main
- Dimensions: 3.21 x 4.96
Family room
- Level: Main
- Dimensions: 3.94 x 6.45
Game room
- Level: Basement
- Dimensions: 5.74 x 6.07
Kitchen
- Level: Main
- Dimensions: 3.65 x 4.57
Living room
- Level: Main
- Dimensions: 3.6 x 5.92
Office
- Level: Main
- Dimensions: 3.74 x 4.19
Recreation
- Level: Basement
- Dimensions: 3.89 x 6.34
Heating
- Forced Air, Gas
Cooling
- Central Air
Appliances
- Included: Built-In Oven
Features
- Central Vacuum, In-Law Capability
- Basement: Finished
- Has fireplace: Yes
- Fireplace features: Natural Gas, Wood Burning
Interior area
- Living area range: 3500-5000 null
Property
Parking
- Total spaces: 6
- Parking features: Available, Garage Door Opener
- Has garage: Yes
Features
- Stories: 2
- Patio & porch: Deck
- Exterior features: Lawn Sprinkler System, Landscaped, Privacy
- Has private pool: Yes
- Pool features: In Ground
- Has spa: Yes
- Spa features: Hot Tub
Lot
- Size: 9,386 Square Feet
- Features: Clear View, Fenced Yard, Public Transit, School, Golf
Details
- Additional structures: Fence - Full
- Parcel number: 248720563
Construction
Type & style
- Home type: SingleFamily
- Property subtype: Single Family Residence
Materials
- Brick
- Foundation: Concrete
- Roof: Asphalt Shingle
Utilities & green energy
- Sewer: Sewer
Community & HOA
Community
- Security: Carbon Monoxide Detector(s), Smoke Detector(s)
Location
- Region: Oakville
Financial & listing details
- Annual tax amount: C$12,903
- Date on market: 5/15/2026
R
RE/MAX ABOUTOWNE REALTY CORP.
By pressing Contact Agent, you agree that the real estate professional identified above may call/text you about your search, which may involve use of automated means and pre-recorded/artificial voices. You don't need to consent as a condition of buying any property, goods, or services. Message/data rates may apply. You also agree to our Terms of Use. Zillow does not endorse any real estate professionals. We may share information about your recent and future site activity with your agent to help them understand what you're looking for in a home.
Price history
Price history is unavailable.
Public tax history
Tax history is unavailable.
Climate risks
Neighborhood: Glen Abbey
Nearby schools
GreatSchools rating
No schools nearby
We couldn't find any schools near this home.
- C$--4 bd5 ba3.4k sqft1483 The Links Dr, Oakville, ON L6M2P2Off Market
- C$6,6004 bd4 ba-- sqft1035 Masters Grn, Oakville, ON L6M2N8For Rent

- C$--5 bd4 ba-- sqft1036 Masters Grn, Oakville, ON L6M2N7Off Market
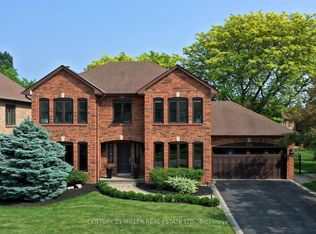
- C$2,779,9006 bd5 ba-- sqft530 Golfview Ct, Oakville, ON L6M4W6For Sale
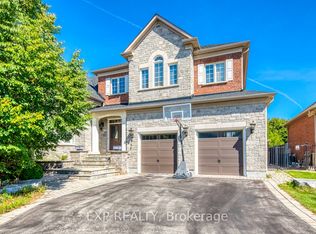
- C$--4 bd5 ba-- sqft1061 Summit Ridge Dr, Oakville, ON L6M3K9Off Market
- C$2,188,0006 bd5 ba-- sqft1019 Skyvalley Cres, Oakville, ON L6M3L2For Sale
- C$1,149,0003 bd3 ba-- sqft1118 Glen Valley Rd, Oakville, ON L6M3K8For Sale
- C$--6 bd4 ba-- sqft1458 Greenbriar Dr, Oakville, ON L6M1Z4Off Market
Similar homes
- C$1,899,9005 bd5 ba-- sqft156 Camellia Cres, Oakville, ON L6H 1L2For Sale
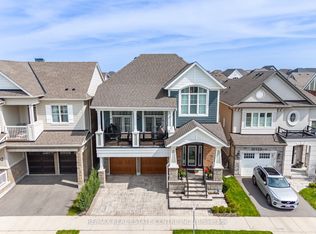 MLS ID #W13647730, RE/MAX REAL ESTATE CENTRE INC.. TRREB
 - C$2,998,0005 bd4 ba-- sqft1227 Riverbank Way, Oakville, ON L6H 6X4For Sale
 MLS ID #W13215172, ROYAL LEPAGE REAL ESTATE SERVICES LTD.. TRREB
 - C$2,299,9996 bd6 ba-- sqft2197 Shaftesbury Ct, Oakville, ON L6H 6C6For Sale
 MLS ID #W13105736, RE/MAX WEST REALTY INC.. TRREB
 - C$2,490,0004 bd3 ba-- sqft132 Sparling Ct, Oakville, ON L6K 2J7For Sale
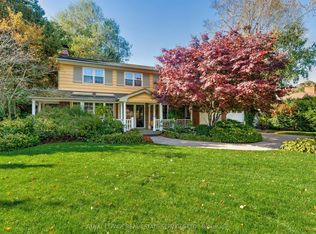 MLS ID #W12536808, ROYAL LEPAGE REAL ESTATE SERVICES LTD.. TRREB
 - C$2,049,0005 bd4 ba-- sqft1311 Playter Pl, Oakville, ON L6M 2V1For SaleMLS ID #W13477836, RIGHT AT HOME REALTY INC.. TRREB
- C$2,799,0007 bd6 ba-- sqft3006 Lower Base Line W, Milton, ON L9E 0K6For SaleMLS ID #W13476912, LUXE DREAM HOME REALTY LTD.. TRREB
- C$1,699,9905 bd4 ba3k sqft2442 Wynten Way, Oakville, ON L6J 7K9For SaleMLS ID #40854282, Valeria Zhibareva, Broker, RE/MAX Escarpment Realty Inc.. ITSO
- C$2,150,0006 bd5 ba-- sqft1600 Glenvista Dr, Oakville, ON L6H 6E9For SaleMLS ID #W13419824, ROYAL LEPAGE REAL ESTATE SERVICES LTD.. TRREB
- C$2,390,0004 bd3 ba-- sqft383 Maplehurst Ave, Oakville, ON L6L 4Y3For SaleMLS ID #W13531074, ROYAL LEPAGE SIGNATURE REALTY. TRREB
- C$2,299,0004 bd5 ba-- sqft2323 Awenda Dr, Oakville, ON L6H 7J7For SaleMLS ID #W13463402, HOMELIFE LANDMARK REALTY INC.. TRREB
- C$2,799,0005 bd5 ba-- sqft3447 Liptay Ave, Oakville, ON L6M 0M7For SaleMLS ID #W13248446, REMAX YOUR COMMUNITY REALTY. TRREB
- C$2,599,0004 bd5 ba-- sqft1468 Ferncrest Rd, Oakville, ON L6H 7W2For SaleMLS ID #W13424984, Royal LePage Real Estate Services Ltd., Brokerage. TRREB
- C$1,925,0004 bd4 ba-- sqft1311 Blackburn Dr, Oakville, ON L6M 2N5For SaleMLS ID #W13432104, REAL ONE REALTY INC.. TRREB
- C$2,499,0005 bd4 ba-- sqft2130 Autumn Breeze Dr N, Mississauga, ON L5B 1R4For SaleMLS ID #W13575472, ROYAL LEPAGE SIGNATURE REALTY. TRREB
- C$2,999,9004 bd3 ba-- sqft142 Abbey Ct, Oakville, ON L6J 4L1For SaleMLS ID #W13477068, RE/MAX ABOUTOWNE REALTY CORP.. TRREB
- C$1,549,0004 bd4 ba-- sqft1379 Bramblewood Grn, Oakville, ON L6M 2R6For SaleMLS ID #W13604682, CENTURY 21 MILLER REAL ESTATE LTD.. TRREB
- C$1,899,9995 bd4 ba-- sqft1058 Agram Dr, Oakville, ON L6H 7L6For SaleMLS ID #W13580272, ROYAL LEPAGE FLOWER CITY REALTY. TRREB
- C$1,679,0005 bd4 ba-- sqft2372 Saugeen Rd, Oakville, ON L6H 5X9For SaleMLS ID #W13176726, RE/MAX ABOUTOWNE REALTY CORP.. TRREB
- C$2,649,8505 bd5 ba-- sqft1832 Chesbro Ct, Mississauga, ON L5H 4H2For SaleMLS ID #W13539024, RE/MAX REALTY ENTERPRISES INC.. TRREB
- C$1,998,0003 bd3 ba-- sqft1536 Pinery Cres, Oakville, ON L6H 7J9For SaleMLS ID #W13594396, SUTTON GROUP QUANTUM REALTY INC.. TRREB
