Welcome to 132 Sparling Court! This large family-sized home is nestled in a quiet cul-de-sac in Southwest Oakville, surrounded by beautiful, lush landscaping on an over-sized private lot. The location is ideal, close to Lake Ontario, top-rated schools, shopping, restaurants, incredible parks and trails and more. The front sitting porch welcomes you inside to the spacious foyer that leads to the formal living room with a wood-burning fireplace and deep-silled windows, through to the elegant dining room with floor-to-ceiling window overlooking the lush backyard. The eat-in-kitchen has ample custom cabinetry, stainless steel appliances and a breakfast area with a convenient coffee/dry bar. A full wall of rear-facing windows & 4 skylights flood the room with warm southwest sunlight. The sunken family room has a vaulted ceiling & natural gas fireplace with garden door access to the back deck, making indoor-outdoor living seamless. The second level has the primary bedroom with hardwood floor and vaulted ceiling, 3 more spacious bedrooms, all with hardwood floors, and a 4pc main bath. The basement features a large rec room with fireplace and b/i media cabinetry as well as 3 a/g windows bringing in loads of natural light. The office area is a versatile workspace with heated floors, closet and built-in cabinets - a great spot for working from home or creative projects. A bright mudroom leads to the separate walk-up entrance from the rear yard as well as the 3pc bath. A wine cellar/cold cellar & laundry room round out the lower level. The property is meticulously landscaped with an abundance of mature trees, privacy & perennial gardens that include hostas, rhododendrons, hydrangeas & Japanese maples, while an in-ground sprinkler system makes maintenance a breeze. Multi-level wood decks, hot tub, and cozy fire pit area make for year-round outdoor enjoyment. Other features include a 2 car garage and dbl driveway for 8 cars, CVAC, attic with full w/u access and so much more!
For sale
C$2,490,000
132 Sparling Ct, Oakville, ON L6K 2J7
4beds
3baths
Single Family Residence
Built in ----
9,796 Square Feet Lot
$-- Zestimate®
C$--/sqft
C$-- HOA
What's special
Quiet cul-de-sacOver-sized private lotWood-burning fireplaceElegant dining roomFloor-to-ceiling windowCustom cabinetryStainless steel appliances
- 261 days |
- 18 |
- 1 |
Zillow last checked:
Listing updated:
Listed by:
ROYAL LEPAGE REAL ESTATE SERVICES LTD.
Source: TRREB,MLS®#: W12536808 Originating MLS®#: Toronto Regional Real Estate Board
Originating MLS®#: Toronto Regional Real Estate BoardFacts & features
Interior
Bedrooms & bathrooms
- Bedrooms: 4
- Bathrooms: 3
Primary bedroom
- Level: Second
- Dimensions: 5.83 x 3.65
Bedroom 2
- Level: Second
- Dimensions: 4.15 x 3.7
Bedroom 3
- Level: Second
- Dimensions: 3.66 x 2.93
Bedroom 4
- Level: Second
- Dimensions: 3.58 x 3.09
Dining room
- Level: Main
- Dimensions: 3.95 x 2.69
Family room
- Level: Main
- Dimensions: 5.37 x 4.55
Kitchen
- Level: Main
- Dimensions: 7.41 x 3.41
Laundry
- Level: Basement
- Dimensions: 2.82 x 2.15
Living room
- Level: Main
- Dimensions: 4.74 x 3.95
Office
- Level: Basement
- Dimensions: 5.14 x 3.26
Recreation
- Level: Basement
- Dimensions: 7.21 x 3.88
Heating
- Heat Pump, Electric
Cooling
- Central Air, Wall Unit(s)
Appliances
- Included: Water Heater
Features
- Central Vacuum
- Basement: Finished,Walk-Up Access,Separate Entrance
- Has fireplace: Yes
- Fireplace features: Family Room, Living Room, Natural Gas, Wood Burning, Recreation Room
Interior area
- Living area range: 2000-2500 null
Video & virtual tour
Property
Parking
- Total spaces: 8
- Parking features: Private Double, Garage Door Opener
- Has garage: Yes
Features
- Stories: 2
- Patio & porch: Deck, Porch
- Exterior features: Lawn Sprinkler System, Landscape Lighting
- Pool features: None
- Has spa: Yes
- Spa features: Hot Tub
Lot
- Size: 9,796 Square Feet
- Features: Cul de Sac/Dead End, Lake/Pond, Library, Public Transit, Rec./Commun.Centre, School, Irregular Lot
- Topography: Level
Details
- Additional structures: Other, Fence - Full
- Parcel number: 248360097
Construction
Type & style
- Home type: SingleFamily
- Property subtype: Single Family Residence
Materials
- Brick, Wood
- Foundation: Unknown
- Roof: Asphalt Shingle
Utilities & green energy
- Sewer: Sewer
Community & HOA
Location
- Region: Oakville
Financial & listing details
- Tax assessed value: C$854,000
- Annual tax amount: C$7,128
- Date on market: 11/12/2025
ROYAL LEPAGE REAL ESTATE SERVICES LTD.
ROYAL LEPAGE REAL ESTATE SERVICES LTD.
By pressing Contact Agent, you agree that the real estate professional identified above may call/text you about your search, which may involve use of automated means and pre-recorded/artificial voices. You don't need to consent as a condition of buying any property, goods, or services. Message/data rates may apply. You also agree to our Terms of Use. Zillow does not endorse any real estate professionals. We may share information about your recent and future site activity with your agent to help them understand what you're looking for in a home.
Price history
Price history is unavailable.
Public tax history
Tax history is unavailable.
Climate risks
Neighborhood: Old Oakville
Nearby schools
GreatSchools rating
No schools nearby
We couldn't find any schools near this home.
- C$---- bd-- ba-- sqft144 Sparling Ct, Oakville, ON L6K2J7Off Market
- C$2,599,9995 bd4 ba3.1k sqft104 Whittington Pl, Oakville, ON L6K3V9For Sale

- C$6,5004 bd4 ba-- sqft145 Suffolk Ave, Oakville, ON L6K2L5For Rent

- C$4,350,0004 bd6 ba-- sqft489 Lakeshore Rd W, Oakville, ON L6K1G4For Sale
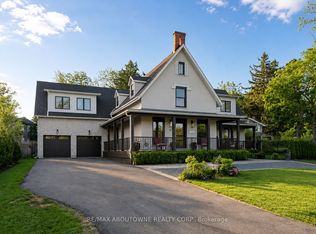
- C$3,649,0005 bd5 ba3.2k sqft540 Patricia Dr, Oakville, ON L6K1M2New Construction
- C$--3 bd3 ba-- sqft197 Glen Oak Dr, Oakville, ON L6K2J3Off Market
- C$2,399,0004 bd4 ba2.4k sqft489 Rebecca St, Oakville, ON L6K1K8For Sale
- C$--2 bd2 ba2.3k sqft208 Glen Oak Dr, Oakville, ON L6K2J2Off Market
Similar homes
- C$2,390,0004 bd3 ba-- sqft383 Maplehurst Ave, Oakville, ON L6L 4Y3For SaleMLS ID #W13531074, ROYAL LEPAGE SIGNATURE REALTY. TRREB
- C$2,499,0005 bd4 ba-- sqft1264 Baldwin Dr, Oakville, ON L6J 2W5For Sale
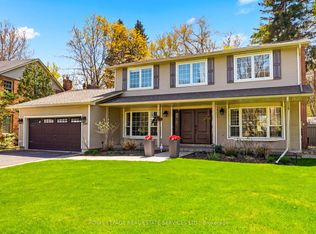 MLS ID #W13467050, ROYAL LEPAGE REAL ESTATE SERVICES LTD.. TRREB
 - C$2,499,0006 bd5 ba-- sqft1471 The Links Dr, Oakville, ON L6M 2P2For Sale
 MLS ID #W13134496, RE/MAX ABOUTOWNE REALTY CORP.. TRREB
 - C$1,799,0005 bd2 ba-- sqft2094 Waters Edge Dr, Oakville, ON L6L 1A4For Sale
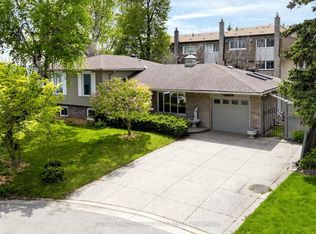 MLS ID #W13624088, ROYAL LEPAGE SIGNATURE REALTY. TRREB
 - C$2,999,9004 bd3 ba-- sqft142 Abbey Ct, Oakville, ON L6J 4L1For SaleMLS ID #W13477068, RE/MAX ABOUTOWNE REALTY CORP.. TRREB
- C$2,299,9004 bd4 ba-- sqft2045 Rosemount Cres, Oakville, ON L6M 3P5For SaleMLS ID #W13461544, ROYAL LEPAGE REAL ESTATE SERVICES LTD.. TRREB
- C$1,549,0004 bd4 ba-- sqft322 Pine Ave, Oakville, ON L6J 2J9For SaleMLS ID #W13609074, Realty Executives Plus Ltd., Brokerage. TRREB
- C$2,799,0007 bd6 ba-- sqft3006 Lower Base Line W, Milton, ON L9E 0K6For SaleMLS ID #W13476912, LUXE DREAM HOME REALTY LTD.. TRREB
- C$3,099,0004 bd3 ba-- sqft1284 Cleaver Dr, Oakville, ON L6J 1W3For SaleMLS ID #W13082524, RE/MAX ABOUTOWNE REALTY CORP.. TRREB
- C$1,699,0004 bd2 ba-- sqft312 Pinegrove Rd, Oakville, ON L6K 3R1For SaleMLS ID #W13240876, Sotheby's International Realty Canada, Brokerage. TRREB
- C$2,098,0005 bd2 ba-- sqft8136 Hornby Rd, Halton Hills, ON L0P 1E0For SaleMLS ID #W13626834, RE/MAX REALTY SPECIALISTS INC.. TRREB
- C$2,799,0005 bd5 ba-- sqft3447 Liptay Ave, Oakville, ON L6M 0M7For SaleMLS ID #W13248446, REMAX YOUR COMMUNITY REALTY. TRREB
- C$2,998,0005 bd4 ba-- sqft1227 Riverbank Way, Oakville, ON L6H 6X4For SaleMLS ID #W13215172, ROYAL LEPAGE REAL ESTATE SERVICES LTD.. TRREB
- C$3,450,0005 bd5 ba-- sqft1179 Carey Rd, Oakville, ON L6J 2E3For SaleMLS ID #W13548392, Royal LePage Real Estate Services Ltd., Brokerage. TRREB
- C$3,250,0004 bd3 ba-- sqft53 Thomas St, Oakville, ON L6J 3A2For SaleMLS ID #W12419345, Royal LePage Real Estate Services Ltd., Brokerage. TRREB
- C$1,549,0004 bd4 ba-- sqft1379 Bramblewood Grn, Oakville, ON L6M 2R6For SaleMLS ID #W13604682, CENTURY 21 MILLER REAL ESTATE LTD.. TRREB
- C$2,349,0004 bd3 ba-- sqft725 Bexhill Rd, Mississauga, ON L5H 3K9For SaleMLS ID #W13209144, CHESTNUT PARK REAL ESTATE LIMITED. TRREB
- C$2,399,0004 bd4 ba-- sqft2123 Gordon Dr, Mississauga, ON L5B 1S6For SaleMLS ID #W13538502, RIGHT AT HOME REALTY INC.. TRREB
- C$3,325,0005 bd6 ba-- sqft2160 Aintree Ter, Oakville, ON L6J 5V6For SaleMLS ID #W13550008, Royal LePage Real Estate Services Ltd., Brokerage. TRREB
- C$2,299,9995 bd4 ba-- sqft996 Cresthampton Ln, Mississauga, ON L5H 2X1For SaleMLS ID #W13539832, RE/MAX ESCARPMENT REALTY INC.. TRREB
