First Time On The Market! True pride of ownership! Spacious and sun-filled 4+1 bedroom, 4-bathroom executive home nestled on a beautifully landscaped lot with exceptional curb appeal in the top-ranked school district of St. Luke, James W. Hill & Oakville Trafalgar High School. This home has been lovingly maintained and thoughtfully upgraded by the original owners. Offering 3,068 sq. ft. above grade, this home features formal living and dining rooms, with a soaring cathedral ceiling in the living room-perfect for a grand Christmas tree. Separate main floor office, inviting family room with wood-burning fireplace, elegant Scarlett O'Hara staircase, and a renovated family-sized eat-in kitchen with custom cabinetry, gas stove, pantry, and walkout to an oversized deck. Convenient main floor laundry, separate side entrance, and direct access to the garage. The upper level offers a spacious primary suite with a 4-piece ensuite and walk-in closet, three generous-sized bedrooms, and a 5-piece bathroom. The fully finished basement is an entertainer's dream, featuring a huge recreation room with a wet bar and decorative fountain, additional space for a gym, a den, a fifth bedroom, and a 4-piece bathroom. Step outside to your private backyard paradise featuring a fully fenced yard, beautifully landscaped gardens, and a wooden deck with gazebo-perfect for family gatherings and summer entertaining. Plenty of storage throughout.
For sale
C$1,699,990
2442 Wynten Way, Oakville, ON L6J 7K9
5beds
4baths
Single Family Residence
Built in ----
5,378 Square Feet Lot
$-- Zestimate®
C$--/sqft
C$-- HOA
What's special
Separate main floor officeGas stoveConvenient main floor laundrySeparate side entranceThree generous-sized bedroomsFully finished basementFifth bedroom
- 2 hours |
- 0 |
- 0 |
Zillow last checked:
Listing updated:
Listed by:
RE/MAX ESCARPMENT REALTY INC.
Source: TRREB,MLS®#: W13643108 Originating MLS®#: Toronto Regional Real Estate Board
Originating MLS®#: Toronto Regional Real Estate BoardFacts & features
Interior
Bedrooms & bathrooms
- Bedrooms: 5
- Bathrooms: 4
Primary bedroom
- Level: Second
- Dimensions: 7 x 5.01
Bedroom
- Level: Basement
- Dimensions: 4.56 x 3.84
Bedroom 2
- Level: Second
- Dimensions: 4.8 x 3.52
Bedroom 3
- Level: Second
- Dimensions: 3.64 x 3.52
Bedroom 4
- Level: Second
- Dimensions: 3.97 x 3.02
Breakfast
- Level: Main
- Dimensions: 2.85 x 4.84
Den
- Level: Basement
- Dimensions: 4 x 3.39
Dining room
- Level: Main
- Dimensions: 3.92 x 3.29
Exercise room
- Level: Basement
- Dimensions: 3.26 x 3.29
Family room
- Level: Main
- Dimensions: 6.16 x 3.48
Kitchen
- Level: Main
- Dimensions: 4.64 x 2.65
Laundry
- Level: Main
- Dimensions: 2.31 x 2.3
Living room
- Level: Main
- Dimensions: 6.45 x 3.65
Office
- Level: Main
- Dimensions: 3.47 x 3.01
Recreation
- Level: Basement
- Dimensions: 11.02 x 3.79
Heating
- Forced Air, Gas
Cooling
- Central Air
Appliances
- Included: Water Heater
Features
- Storage
- Basement: Full,Finished
- Has fireplace: Yes
- Fireplace features: Wood Burning
Interior area
- Living area range: 3000-3500 null
Property
Parking
- Total spaces: 6
- Parking features: Private Double, Private
- Has garage: Yes
Features
- Stories: 2
- Patio & porch: Porch, Deck
- Exterior features: Lighting, Privacy
- Pool features: None
- Has view: Yes
- View description: Garden, Trees/Woods
Lot
- Size: 5,378 Square Feet
- Features: Fenced Yard, Park, Public Transit, School, Wooded/Treed, Library
Details
- Additional structures: Gazebo, Fence - Full
- Parcel number: 248940082
Construction
Type & style
- Home type: SingleFamily
- Property subtype: Single Family Residence
Materials
- Brick
- Foundation: Poured Concrete
- Roof: Asphalt Shingle
Utilities & green energy
- Sewer: Sewer
Community & HOA
Community
- Security: Carbon Monoxide Detector(s), Alarm System, Smoke Detector(s)
Location
- Region: Oakville
Financial & listing details
- Annual tax amount: C$7,679
- Date on market: 8/6/2026
R
RE/MAX ESCARPMENT REALTY INC.
By pressing Contact Agent, you agree that the real estate professional identified above may call/text you about your search, which may involve use of automated means and pre-recorded/artificial voices. You don't need to consent as a condition of buying any property, goods, or services. Message/data rates may apply. You also agree to our Terms of Use. Zillow does not endorse any real estate professionals. We may share information about your recent and future site activity with your agent to help them understand what you're looking for in a home.
Price history
Price history is unavailable.
Public tax history
Tax history is unavailable.
Climate risks
Neighborhood: Clearview
Nearby schools
GreatSchools rating
No schools nearby
We couldn't find any schools near this home.
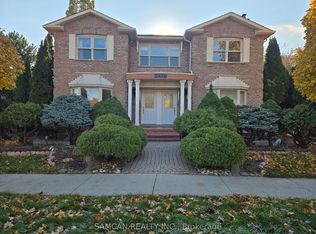
- C$3,5004 bd2 ba-- sqft2470 Wynten Way #2, Oakville, ON L6J7K8For Rent
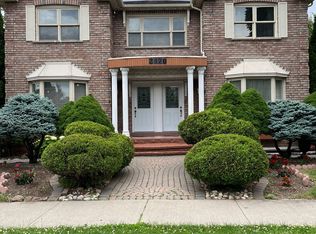
- C$--4 bd2 ba1.3k sqft2470 Wynten Way, Oakville, ON L6J7K8Off Market
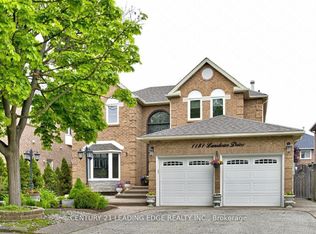
- C$--5 bd4 ba-- sqft1181 Lansdown Dr, Oakville, ON L6J7N6Off Market

- C$1,450,0004 bd3 ba2.4k sqft2519 Wynten Way, Oakville, ON L6J7K5Sold
- C$3,6003 bd3 ba-- sqft2545 Addingham Cres, Oakville, ON L6J7K7For Rent
- C$1,051,5003 bd4 ba1.7k sqft1157 Beechnut Rd, Oakville, ON L6J7P2Sold
- C$1,7001 bd1 ba-- sqft1118 Lambton Dr #BASEMENT, Oakville, ON L6J7P3For Rent
- C$4,4005 bd5 ba-- sqft2589 Addingham Cres, Oakville, ON L6J7K7For Rent
Similar homes
- C$1,688,0004 bd4 ba-- sqft2935 Kingsway Dr, Oakville, ON L6J 6R8For Sale
 MLS ID #W13624204, HOMELIFE LANDMARK REALTY INC.. TRREB
 - C$1,964,0005 bd4 ba-- sqft1338 Chalfield Dr, Oakville, ON L6J 6R5For Sale
 MLS ID #W13470090, ROYAL LEPAGE REAL ESTATE SERVICES LTD.. TRREB
 - C$1,599,0005 bd4 ba-- sqft868 Kowal Dr, Mississauga, ON L5H 3T4For Sale
 MLS ID #W13625482, HOMELIFE SUPERSTARS REAL ESTATE LIMITED. TRREB
 - C$1,679,0005 bd4 ba-- sqft2372 Saugeen Rd, Oakville, ON L6H 5X9For Sale
 MLS ID #W13176726, RE/MAX ABOUTOWNE REALTY CORP.. TRREB
 - C$1,399,0005 bd4 ba-- sqft1459 Ravensmoor Cres, Mississauga, ON L5M 3L4For SaleMLS ID #W13631420, ROYAL LEPAGE REALTY PLUS. TRREB
- C$1,899,9995 bd4 ba-- sqft1058 Agram Dr, Oakville, ON L6H 7L6For SaleMLS ID #W13580272, ROYAL LEPAGE FLOWER CITY REALTY. TRREB
- C$1,499,0006 bd4 ba-- sqft3211 Dovetail Mews, Mississauga, ON L5L 5K4For SaleMLS ID #W13615914, ROYAL LEPAGE REALTY CENTRE. TRREB
- C$1,699,0006 bd4 ba-- sqft4303 Bridlepath Trl, Mississauga, ON L5L 3K3For SaleMLS ID #W13514642, HOMELIFE LANDMARK REALTY INC.. TRREB
- C$1,598,0003 bd3 ba-- sqft1451 Ravensmoor Cres, Mississauga, ON L5M 3L4For SaleMLS ID #W13623866, ROYAL HERITAGE REALTY LTD.. TRREB
- C$1,549,0004 bd4 ba-- sqft1379 Bramblewood Grn, Oakville, ON L6M 2R6For SaleMLS ID #W13604682, CENTURY 21 MILLER REAL ESTATE LTD.. TRREB
- C$1,795,0004 bd4 ba-- sqft1236 Fleet St, Mississauga, ON L5H 3P5For SaleMLS ID #W13106646, INTERNATIONAL REALTY FIRM, INC.. TRREB
- C$2,150,0006 bd5 ba-- sqft1600 Glenvista Dr, Oakville, ON L6H 6E9For SaleMLS ID #W13419824, ROYAL LEPAGE REAL ESTATE SERVICES LTD.. TRREB
- C$1,799,0005 bd3 ba-- sqft1361 Greendale Ter, Oakville, ON L6M 1W6For SaleMLS ID #W13485232, ROYAL LEPAGE REAL ESTATE SERVICES LTD.. TRREB
- C$1,690,0005 bd4 ba-- sqft1656 Carrington Rd, Mississauga, ON L5M 2K2For SaleMLS ID #W13077870, ROYAL LEPAGE TERREQUITY REALTY. TRREB
- C$1,349,0004 bd4 ba-- sqft2455 Felhaber Cres, Oakville, ON L6H 7N8For SaleMLS ID #W13541182, HOMELIFE LANDMARK REALTY INC.. TRREB
- C$2,249,0004 bd3 ba-- sqft85 Park St W, Mississauga, ON L5H 1L2For SaleMLS ID #W13637066, RE/MAX ESCARPMENT REALTY INC.. TRREB
- C$1,549,9005 bd5 ba-- sqft4786 Saint Martin Mews, Mississauga, ON L5M 7K1For SaleMLS ID #W13416784, SHAHID KHAWAJA REAL ESTATE INC.. TRREB
- C$1,788,0004 bd4 ba-- sqft2249 Glazebrook Cir, Oakville, ON L6M 5B5For SaleMLS ID #W13488192, ROYAL LEPAGE REAL ESTATE SERVICES LTD.. TRREB
- C$1,875,0006 bd5 ba-- sqft3188 Parkerhill Rd, Mississauga, ON L5B 1V8For SaleMLS ID #W13428886, HOMELIFE/MIRACLE REALTY LTD. TRREB
- C$1,599,8885 bd5 ba-- sqft5588 Doctor Peddle Cres, Mississauga, ON L5M 0K6For SaleMLS ID #W13541158, RE/MAX REAL ESTATE CENTRE INC.. TRREB
