This sun-filled, spacious 4-bedroom executive home is located in the highly desirable Clearview neighbourhood, offering access to top-rated schools including Oakville Trafalgar, James W. Hill, and St. Luke. Beautifully renovated throughout, the home features a central hallway layout, elegant south-east facing formal living and dining rooms, and a gourmet custom kitchen with built-in stainless steel appliances, complemented by a bright breakfast area with walkout to a patio.The cozy family room showcases designer accent walls, while the convenient mudroom with laundry area, garage access, and separate entrance adds everyday functionality. A rare opportunity exists to convert the main-floor office into a main-floor bedroom, complemented by a 3-piece main-floor bathroom, creating an ideal in-law or guest suite.Upstairs offers four generously sized bedrooms, including a spacious primary retreat with a walk-in closet, sitting area, and 4-piece ensuite.The front yard provides excellent curb appeal, featuring a newer driveway with stamped concrete edging and walkway. The private, fully fenced, low-maintenance backyard features a large concrete patio with gazebo, landscape lighting, and sprinkler system, creating the perfect setting for summer entertaining and family gatherings. Carpet free! Lots of storage! Conveniently located near major highways (QEW, 403, 407), Clarkson GO Station, and shopping, this home is also within walking distance to top-ranked primary schools, making it an exceptional opportunity in one of Oakville's most sought-after communities.
Sold for $1,450,000
C$1,450,000
2519 Wynten Way, Oakville, ON L6J 7K5
4beds
2,401sqft
Single Family Residence, Residential
Built in 1989
6,157 Square Feet Lot
$-- Zestimate®
C$604/sqft
C$4,255 Estimated rent
Home value
Not available
Estimated sales range
Not available
Not available
Owner options
List your home for rent
C$4,255/mo
Rent Zestimate®
Find your next renter with Zillow Rental Manager. Plus, with online applications, you can quickly screen prospective tenants – for free.
C$4,255/mo
Rent Zestimate®
Refinance and save
C$6,130/mo
Est. payment
Refinancing to a lower rate could help reduce your monthly payments and save thousands over the life of the loan.
C$6,130/mo
Est. payment
Explore your selling options
Work with a Zillow partner agent
Leverage their expertise and Zillow's premium Showcase listings to get your home seen by more buyers.
Get startedList with your own agent
Get your home in front of millions of buyers by listing it on Zillow.
Learn how to do itSell it yourself
Take full control of how buyers see your home on Zillow by listing For Sale by Owner (FSBO).
List your homeWhat's special
Central hallway layoutCarpet freeLots of storage
Zillow last checked:
Listing updated:
Listed by:
Valeria Zhibareva, Salesperson,
RE/MAX REALTY ENTERPRISES INC
Source: ITSO,MLS®#: 40812271Originating MLS®#: Cornerstone Association of REALTORS®
Facts & features
Interior
Bedrooms & bathrooms
- Bedrooms: 4
- Bathrooms: 3
- Full bathrooms: 3
- Main level bathrooms: 1
Other
- Features: 3-Piece, Carpet Free, Walk-in Closet
- Level: Second
Bedroom
- Features: Carpet Free
- Level: Second
Bedroom
- Features: Carpet Free
- Level: Second
Bedroom
- Features: Carpet Free
- Level: Second
Bathroom
- Features: 3-Piece
- Level: Main
Bathroom
- Features: 3-Piece
- Level: Second
Bathroom
- Features: 4-Piece
- Level: Second
Breakfast room
- Features: Open Concept, Walkout to Balcony/Deck
- Level: Main
Dining room
- Features: Carpet Free
- Level: Main
Family room
- Features: Carpet Free
- Level: Main
Kitchen
- Features: Open Concept, Pantry
- Level: Main
Living room
- Features: Bay Window, Carpet Free
- Level: Main
Mud room
- Level: Main
Office
- Features: Carpet Free
- Level: Main
Heating
- Forced Air, Natural Gas
Cooling
- Central Air
Appliances
- Included: Oven, Water Heater, Built-in Microwave, Dishwasher, Dryer, Microwave, Range Hood, Refrigerator, Stove, Washer
- Laundry: Main Level
Features
- Auto Garage Door Remote(s), Built-In Appliances, In-law Capability, Upgraded Insulation, Water Meter
- Windows: Window Coverings
- Basement: Full,Unfinished
- Has fireplace: No
Interior area
- Total structure area: 2,401
- Total interior livable area: 2,401 sqft
- Finished area above ground: 2,401
Property
Parking
- Total spaces: 4
- Parking features: Attached Garage, Private Drive Double Wide
- Attached garage spaces: 2
- Uncovered spaces: 2
Features
- Patio & porch: Patio
- Exterior features: Landscape Lighting, Landscaped, Lawn Sprinkler System, Privacy
- Frontage type: North
- Frontage length: 55.77
Lot
- Size: 6,157 Square Feet
- Dimensions: 55.77 x 108.28
- Features: Urban, Highway Access, Library, Park, Public Transit, Rec./Community Centre, Schools
Details
- Parcel number: 248950146
- Zoning: RL5
Construction
Type & style
- Home type: SingleFamily
- Architectural style: Two Story
- Property subtype: Single Family Residence, Residential
Materials
- Concrete
- Foundation: Concrete Perimeter
- Roof: Asphalt Shing
Condition
- 31-50 Years
- New construction: No
- Year built: 1989
Utilities & green energy
- Sewer: Sewer (Municipal)
- Water: Municipal
Community & HOA
Community
- Security: Carbon Monoxide Detector(s)
Location
- Region: Oakville
Financial & listing details
- Price per square foot: C$604/sqft
- Annual tax amount: C$6,635
- Date on market: 3/14/2026
- Inclusions: Built-in Microwave, Dishwasher, Dryer, Microwave, Range Hood, Refrigerator, Stove, Washer, Window Coverings, Other, S/S: Fridge, Gas Cooktop, Built-In Oven And Microwave; Range Hood, Dishwasher; Washer, Dryer; All Elfs; All Windows Blinds; Fridge In The Basement; Garage Doors & 2gdo; Patio Set; Ac&furnace; Sprinklers Front And Backyard; Driveway And Front&back Stamping And Concrete; Custom Kitchen Cabinets, Quartz Countertop & Backsplash; The Entire House Has Been Spray Painted; Exterior Pot Lights And Lighting
Price history
| Date | Event | Price |
|---|---|---|
| 4/30/2026 | Sold | C$1,450,000C$604/sqft |
Source: ITSO #40812271 Report a problem | ||
Public tax history
Tax history is unavailable.
Neighborhood: Clearview
Nearby homes
- C$3,6003 bd3 ba-- sqft2545 Addingham Cres, Oakville, ON L6J7K7For Rent

- C$3,5004 bd2 ba-- sqft2470 Wynten Way #2, Oakville, ON L6J7K8For Rent
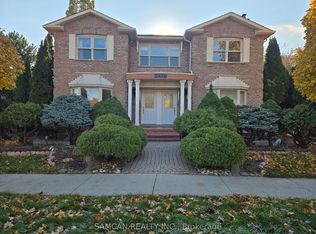
- C$--4 bd2 ba1.3k sqft2470 Wynten Way, Oakville, ON L6J7K8Off Market
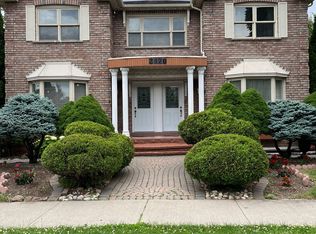
- C$4,4005 bd5 ba-- sqft2589 Addingham Cres, Oakville, ON L6J7K7For Rent

- C$1,099,9993 bd3 ba-- sqft2597 Addingham Cres, Oakville, ON L6J7K6For Sale
- C$1,699,9905 bd4 ba3k sqft2442 Wynten Way, Oakville, ON L6J7K9For Sale
- C$1,7001 bd1 ba-- sqft1118 Lambton Dr #BASEMENT, Oakville, ON L6J7P3For Rent
- C$--5 bd4 ba-- sqft1181 Lansdown Dr, Oakville, ON L6J7N6Off Market
Nearby schools
GreatSchools rating
No schools nearby
We couldn't find any schools near this home.
Schools provided by the listing agent
- High: Oakville Trafalgar High School
Source: ITSO. This data may not be complete. We recommend contacting the local school district to confirm school assignments for this home.
- Ontario
- Halton Regional Municipality
- Oakville
- L6J 7K5
- Clearview
- 2519 Wynten Way
Nearby cities
Nearby neighborhoods
Nearby zip codes
Other Oakville Topics
