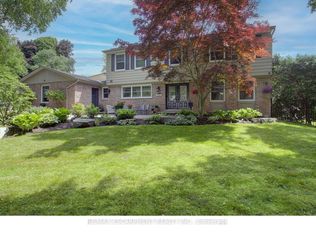
Set on a rare one-acre parcel in prestigious Huttonville Estates, 5 Huttonville Drive offers the space, privacy, and flexibility that define true estate living - tucked away in a quiet, tree-lined setting, yet just moments from Mississauga Road and everyday city conveniences. Surrounded by mature trees and distinguished custom homes, this property presents a unique opportunity: move in and enjoy the existing residence, or reimagine the lot and build a bespoke luxury home to match the grand estates that shape the neighborhood. The current home is upgraded with refined finishes and premium comforts throughout. A chef-inspired kitchen features high-end Thermador and Bertazzoni appliances, ideal for both daily living and entertaining. Modern conveniences include an additional fridge, washer and dryer, sprinkler system, invisible pet fence, electric vehicle charger, owned hot water heater, Toto fixtures, and a fully equipped pool with upgraded pump, heater, sand filter, robotic cleaner, and winter cover. Zoned RE1, the property also allows for two additional accessory residential units, offering flexibility for multi-generational living or future income potential. Rarely does an acre of land become available in one of Brampton's most coveted estate communities. Move in, renovate, or build new.
For sale
C$2,180,000
5 Huttonville Dr, Brampton, ON L6X 0C2
4beds
4baths
Single Family Residence
Built in ----
0.94 Acres Lot
$-- Zestimate®
C$--/sqft
C$-- HOA
What's special
- 21 days |
- 37 |
- 4 |
Zillow last checked:
Listing updated:
Listed by:
Royal LePage Real Estate Associates
Source: TRREB,MLS®#: W13479256 Originating MLS®#: Toronto Regional Real Estate Board
Originating MLS®#: Toronto Regional Real Estate BoardFacts & features
Interior
Bedrooms & bathrooms
- Bedrooms: 4
- Bathrooms: 4
Heating
- Forced Air, Electric
Cooling
- Central Air
Appliances
- Included: Water Heater Owned
Features
- Atrium
- Flooring: Carpet Free
- Basement: Finished
- Has fireplace: Yes
- Fireplace features: Electric, Natural Gas
Interior area
- Living area range: 3000-3500 null
Video & virtual tour
Property
Parking
- Total spaces: 12
- Parking features: Available, Garage Door Opener
- Has garage: Yes
Features
- Stories: 2
- Patio & porch: Deck, Porch
- Exterior features: Awning(s), Lawn Sprinkler System, Lighting
- Has private pool: Yes
- Pool features: In Ground
- Waterfront features: None
Lot
- Size: 0.94 Acres
- Features: Rectangular Lot
Details
- Additional structures: Garden Shed
- Parcel number: 140920092
- Other equipment: Sump Pump
Construction
Type & style
- Home type: SingleFamily
- Property subtype: Single Family Residence
Materials
- Brick
- Foundation: Concrete
- Roof: Asphalt Shingle
Utilities & green energy
- Sewer: Septic
Community & HOA
Community
- Security: Alarm System, Carbon Monoxide Detector(s)
Location
- Region: Brampton
Financial & listing details
- Annual tax amount: C$13,279
- Date on market: 6/23/2026
Royal LePage Real Estate Associates
Royal LePage Real Estate Associates
By pressing Contact Agent, you agree that the real estate professional identified above may call/text you about your search, which may involve use of automated means and pre-recorded/artificial voices. You don't need to consent as a condition of buying any property, goods, or services. Message/data rates may apply. You also agree to our Terms of Use. Zillow does not endorse any real estate professionals. We may share information about your recent and future site activity with your agent to help them understand what you're looking for in a home.
Price history
Price history is unavailable.
Public tax history
Tax history is unavailable.
Climate risks
Neighborhood: Huttonville
Nearby schools
GreatSchools rating
No schools nearby
We couldn't find any schools near this home.
- C$1,849,9007 bd6 ba-- sqft1 Adamsville Rd, Brampton, ON L6X1H7For Sale

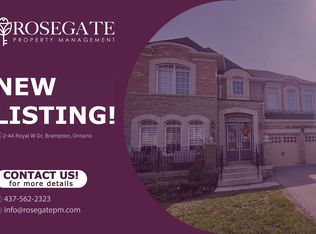
- C$--2 bd1 ba1k sqft44 Royal West Dr, Brampton, ON L6X2M2Off Market
- C$1,999,9986 bd6 ba-- sqft29 Black Diamond Cres, Brampton, ON L6X1A2For Sale

- C$1,8001 bd1 ba-- sqft103 River Rd #BASEMENT, Brampton, ON L6X0A9For Rent
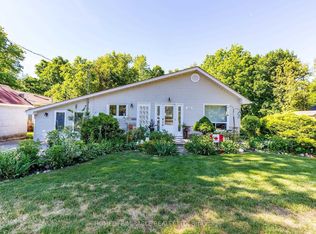
- C$1,990,0005 bd5 ba-- sqft47 Royal West Dr, Brampton, ON L6X2M2For Sale
- C$2,159,0005 bd4 ba-- sqft19 Black Diamond Cres, Brampton, ON L6X0V8For Sale
- C$5,5004 bd4 ba-- sqft12 Royal West Dr, Brampton, ON L6X2M4For Rent
- C$1,799,0005 bd5 ba-- sqft67 Royal West Dr, Brampton, ON L6X0V9For Sale
Similar homes
- C$1,899,9994 bd5 ba-- sqft20 Cannington Cres, Brampton, ON L6X 2Y5For Sale
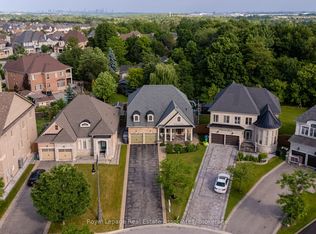 MLS ID #W13230436, Royal LePage Real Estate Associates. TRREB
 - C$2,199,0005 bd3 ba-- sqft(Undisclosed Address), Toronto, ON M9B 4Z5For Sale
 MLS ID #W13550022, CENTURY 21 INNOVATIVE REALTY INC.. TRREB
 - C$2,199,0004 bd3 ba-- sqft281 Pinehurst Dr, Oakville, ON L6J 4X2For Sale
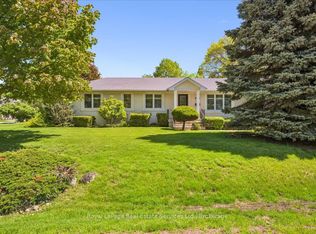 MLS ID #W13539976, Royal LePage Real Estate Services Ltd., Brokerage. TRREB
 - C$2,299,9995 bd4 ba-- sqft996 Cresthampton Ln, Mississauga, ON L5H 2X1For Sale
 MLS ID #W13539832, RE/MAX ESCARPMENT REALTY INC.. TRREB
 - C$1,989,0004 bd2 ba-- sqft434 Apple Ln, Mississauga, ON L5J 2T1For SaleMLS ID #W13543944, Royal Lepage Real Estate Associates, Larose Team. TRREB
- C$1,195,0003 bd3 ba-- sqft33 Fagan Dr, Halton Hills, ON L7G 4P4For SaleMLS ID #W13552634, ROYAL LEPAGE MEADOWTOWNE REALTY. TRREB
- C$2,649,0004 bd5 ba-- sqft75 Charles St, Halton Hills, ON L7G 2Z6For SaleMLS ID #W13416290, CENTURY 21 MILLER REAL ESTATE LTD.. TRREB
- C$1,675,0004 bd3 ba-- sqft2 Bennett Pl, Halton Hills, ON L7G 2X7For SaleMLS ID #W13459178, ROYAL LEPAGE MEADOWTOWNE REALTY. TRREB
- C$1,899,0007 bd4 ba-- sqft6150 Bankhead Ct, Mississauga, ON L5V 1L9For SaleMLS ID #W12800510, RE/MAX REAL ESTATE CENTRE INC.. TRREB
- C$2,000,0006 bd5 ba-- sqft3188 Parkerhill Rd, Mississauga, ON L5B 1V8For SaleMLS ID #W13428886, HOMELIFE/MIRACLE REALTY LTD. TRREB
- C$2,350,0004 bd5 ba-- sqft396 Broadway Ave, Milton, ON L9T 1T7For SaleMLS ID #W13452584, ROYAL LEPAGE MEADOWTOWNE REALTY. TRREB
- C$2,500,0004 bd4 ba-- sqft8 Firwood Cres, Toronto, ON M9B 2V7For SaleMLS ID #W13528890, ROYAL LEPAGE REAL ESTATE SERVICES LTD.. TRREB
- C$1,590,0005 bd4 ba-- sqft63 Craig Cres, Halton Hills, ON L7G 5L4For SaleMLS ID #W13430774, ROYAL LEPAGE MEADOWTOWNE REALTY. TRREB
- C$1,199,0007 bd6 ba-- sqft41 Ranchero Dr, Brampton, ON L7A 3C6For SaleMLS ID #W13464388, RE/MAX REAL ESTATE CENTRE INC.. TRREB
- C$2,349,0004 bd3 ba-- sqft725 Bexhill Rd, Mississauga, ON L5H 3K9For SaleMLS ID #W13209144, CHESTNUT PARK REAL ESTATE LIMITED. TRREB
- C$2,390,0004 bd3 ba-- sqft383 Maplehurst Ave, Oakville, ON L6L 4Y3For SaleMLS ID #W13531074, ROYAL LEPAGE SIGNATURE REALTY. TRREB
- C$1,490,0004 bd4 ba-- sqft8 Chalmers Ct, Brampton, ON L6Z 3G9For SaleMLS ID #W13042660, ROYAL LEPAGE TERREQUITY SW REALTY. TRREB
- C$1,369,9994 bd4 ba-- sqft4 Belleville Dr, Brampton, ON L6P 1V7For SaleMLS ID #W13538674, CENTURY 21 MILLENNIUM INC.. TRREB
- C$1,899,8505 bd4 ba-- sqft1441 Petrie Way, Mississauga, ON L5J 3Z7For SaleMLS ID #W13527156, RE/MAX REALTY ENTERPRISES INC.. TRREB
- C$1,950,0004 bd4 ba-- sqft2082 Mississauga Rd, Mississauga, ON L5H 2K6For SaleMLS ID #W13069776, Royal LePage Real Estate Services Ltd., Brokerage. TRREB
