A Rare Blend of Urban Sophistication & Village Charm Tucked quietly at the end of a peaceful cul-de-sac, this custom-built home offers something truly special - the refined elegance of city living wrapped in the warmth and character of village life. Imagine starting your mornings with a short stroll to your favorite local coffee shop. Walking the kids to school just minutes from your front door. Evenings unfold with exceptional dining at Glen Tavern or a relaxed gathering at Copper Kettle Pub. Weekends are made for kayaking, swimming, and fishing along the Credit River, or cycling scenic routes that wind through this picturesque community. And when convenience matters, you're just 7 minutes to the GO Train for an effortless downtown commute - plus moments away from all the shopping, dining, and everyday essentials in Georgetown .Inside, the home reflects thoughtful custom craftsmanship throughout. Four bedrooms provide room for family and guests alike. The entertainer's kitchen anchors the home with high-end finishes and a design that effortlessly brings people together - whether it's an intimate dinner or a lively celebration. The welcoming porch offers the perfect place to unwind and take in the quiet charm of this storybook setting. This isn't just a home. It's a lifestyle - where urban sophistication meets small-town soul, and every day feels beautifully connected.
For sale
C$1,499,000
2 Bennett Pl, Halton Hills, ON L7G 2X7
4beds
3baths
Single Family Residence
Built in ----
7,602 Square Feet Lot
$-- Zestimate®
C$--/sqft
C$-- HOA
What's special
- 9 days |
- 11 |
- 1 |
Zillow last checked:
Listing updated:
Listed by:
ROYAL LEPAGE MEADOWTOWNE REALTY
Source: TRREB,MLS®#: W13675024 Originating MLS®#: Toronto Regional Real Estate Board
Originating MLS®#: Toronto Regional Real Estate BoardFacts & features
Interior
Bedrooms & bathrooms
- Bedrooms: 4
- Bathrooms: 3
Primary bedroom
- Level: Second
- Dimensions: 6.1 x 5.33
Bedroom 2
- Level: Second
- Dimensions: 3.63 x 4.17
Bedroom 3
- Level: Main
- Dimensions: 3.61 x 2.79
Bedroom 4
- Level: Basement
- Dimensions: 6.1 x 5.33
Family room
- Level: Basement
- Dimensions: 0 x 0
Kitchen
- Level: Main
- Dimensions: 5.36 x 7.39
Living room
- Level: Main
- Dimensions: 6.1 x 5.33
Heating
- Forced Air, Gas
Cooling
- Central Air
Features
- Other
- Basement: Full,Partially Finished
- Has fireplace: Yes
Interior area
- Living area range: 1500-2000 null
Video & virtual tour
Property
Parking
- Total spaces: 3
- Parking features: Private
Features
- Stories: 2
- Patio & porch: Deck, Patio, Porch
- Pool features: None
Lot
- Size: 7,602 Square Feet
- Features: Cul de Sac/Dead End, River/Stream, Irregular Lot
Details
- Additional structures: Shed
- Parcel number: 250110068
Construction
Type & style
- Home type: SingleFamily
- Property subtype: Single Family Residence
Materials
- Wood
- Foundation: Poured Concrete
- Roof: Asphalt Shingle
Utilities & green energy
- Sewer: Septic
Community & HOA
Location
- Region: Halton Hills
Financial & listing details
- Annual tax amount: C$6,726
- Date on market: 8/14/2026
Price history
Price history is unavailable.
Public tax history
Tax history is unavailable.
Climate risks
Neighborhood: Glen Williams
Nearby schools
GreatSchools rating
No schools nearby
We couldn't find any schools near this home.
- C$--3 bd3 ba2.2k sqft504 Main St, Halton Hills, ON L7G3S8Off Market
- C$1,975,0003 bd2 ba2.4k sqft152 Confederation St, Halton Hills, ON L7G4S8Pending

- C$1,787,0005 bd4 ba2.6k sqft161 Confederation St, Halton Hills, ON L7G4S8For Sale
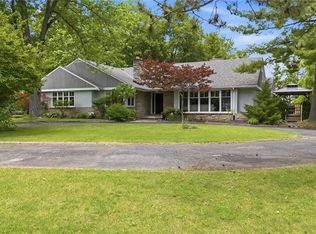
- C$1,950,0004 bd4 ba-- sqft163 Confederation St, Halton Hills, ON L7G4S8For Sale

- C$2,599,0004 bd5 ba-- sqft3 Holdroyd Ct, Halton Hills, ON L7G0E8For Sale
- C$869,0002 bd1 ba-- sqft45 Confederation St, Halton Hills, ON L7G3R4For Sale
- C$1,415,0004 bd4 ba2k sqft6 Credit St, Halton Hills, ON L7G2W1Sold
- C$3,388,0006 bd6 ba-- sqft33 Barraclough Blvd, Halton Hills, ON L7G0E8For Sale
Similar homes
- C$1,595,0005 bd3 ba-- sqft25 Stewarttown Rd, Halton Hills, ON L7G 4S5For Sale
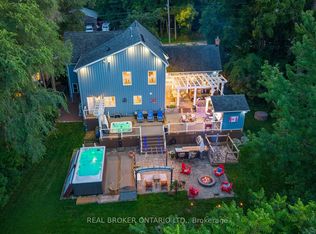 MLS ID #W13701292, REAL BROKER ONTARIO LTD.. TRREB
 - C$1,399,0005 bd4 ba-- sqft15585 Clayhill Rd, Halton Hills, ON L7G 4S8For Sale
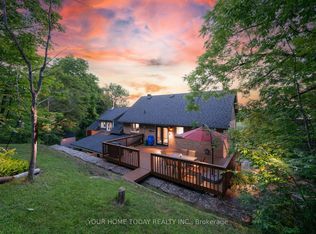 MLS ID #W13640094, YOUR HOME TODAY REALTY INC.. TRREB
 - C$1,695,0006 bd5 ba-- sqft12889 Side Road 15, Halton Hills, ON L7G 4S5For Sale
 MLS ID #W13682500, YOUR HOME TODAY REALTY INC.. TRREB
 - C$1,875,0004 bd3 ba-- sqft11 Church St, Halton Hills, ON L7G 2A4For Sale
 MLS ID #W13665186, RE/MAX REAL ESTATE CENTRE INC.. TRREB
 - C$1,499,9005 bd3 ba-- sqft9920 Regional Rd #25, Halton Hills, ON L9T 2X7For SaleMLS ID #W13249662, ROYAL LEPAGE MEADOWTOWNE REALTY. TRREB
- C$1,079,0004 bd3 ba-- sqft12 Jason Cres, Halton Hills, ON L7G 4Z4For SaleMLS ID #W13618250, ROYAL LEPAGE/J & D DIVISION. TRREB
- C$949,9004 bd2 ba-- sqft46 Hewson Cres, Halton Hills, ON L7G 2N9For SaleMLS ID #W13644974, ROYAL LEPAGE MEADOWTOWNE REALTY. TRREB
- C$1,590,0005 bd4 ba-- sqft63 Craig Cres, Halton Hills, ON L7G 5L4For SaleMLS ID #W13430774, ROYAL LEPAGE MEADOWTOWNE REALTY. TRREB
- C$1,325,0005 bd4 ba-- sqft38 Chester Cres, Halton Hills, ON L7G 5W5For SaleMLS ID #W13656424, ROYAL LEPAGE MEADOWTOWNE REALTY. TRREB
- C$1,049,0004 bd2 ba-- sqft12429 Wolseley St, Halton Hills, ON L0P 1H0For SaleMLS ID #W13671704, RE/MAX REAL ESTATE CENTRE INC.. TRREB
- C$1,599,0004 bd3 ba-- sqft9878 Side Road 15, Halton Hills, ON L9T 2X9For SaleMLS ID #W13570824, Royal LePage Meadowtowne Realty Inc., Brokerage. TRREB
- C$1,799,9005 bd4 ba-- sqft4925 Trafalgar Rd, Erin, ON N0B 1H0For SaleMLS ID #X13612286, YOUR HOME TODAY REALTY INC.. TRREB
- C$1,900,0004 bd4 ba-- sqft14451 Winston Churchill Blvd, Caledon, ON L7C 1S7For SaleMLS ID #W13445462, RE/MAX REALTY SPECIALISTS INC.. TRREB
- C$1,150,0003 bd3 ba-- sqft33 Fagan Dr, Halton Hills, ON L7G 4P4For SaleMLS ID #W13628882, ROYAL LEPAGE MEADOWTOWNE REALTY. TRREB
- C$1,249,0005 bd3 ba-- sqft231 Arthur St, Halton Hills, ON L7J 1L9For SaleMLS ID #W13533280, Royal LePage Real Estate Associates. TRREB
- C$1,545,0007 bd5 ba-- sqft15 Provost Trl, Brampton, ON L6Y 6E7For SaleMLS ID #W13616052, RE/MAX REAL ESTATE CENTRE INC.. TRREB
- C$1,399,0005 bd4 ba-- sqft241 Lexington Rd, Oakville, ON L6H 6L5For SaleMLS ID #W13696182, RIGHT AT HOME REALTY INC.. TRREB
- C$1,319,8005 bd4 ba-- sqft5612 Shillington Dr, Mississauga, ON L5R 3N4For SaleMLS ID #W13686200, RE/MAX REALTY SPECIALISTS INC.. TRREB
- C$1,450,0006 bd5 ba-- sqft14 Adeline Ct, Brampton, ON L6Y 0W9For SaleMLS ID #W13507782, HOMELIFE/MIRACLE REALTY LTD. TRREB
- C$1,529,0004 bd4 ba-- sqft3170 Plum Tree Cres, Mississauga, ON L5N 4X3For SaleMLS ID #W13172326, ROYAL LEPAGE MEADOWTOWNE REALTY. TRREB
