Welcome to charming Village of Glen Williams, this exceptional property offers the perfect blend of small-town warmth and natural beauty. Just steps from beloved local spots-including the Glen Tavern Restaurant, Main Street Market Coffee Shop, Copper Kettle Pub, the baseball diamond, and artisan shops-you'll enjoy a vibrant community right at your doorstep. Outdoor enthusiasts will love the proximity to the Credit River and the Bruce Trail, ideal for hiking, paddling, or simply taking in the scenic views. With a water view and direct access to the river, adventure and relaxation are always within reach. Commuters will appreciate being only minutes from the GO Station and train, offering convenience without sacrificing tranquility. This is a rare opportunity to live in one of the area's most sought-after locations. A must- see!
Under contract
C$869,000
45 Confederation St, Halton Hills, ON L7G 3R4
2beds
1baths
Single Family Residence
Built in ----
0.42 Acres Lot
$-- Zestimate®
C$--/sqft
C$-- HOA
What's special
Water view
- 60 days |
- 8 |
- 0 |
Zillow last checked:
Listing updated:
Listed by:
RE/MAX SKYWAY REALTY INC.
Source: TRREB,MLS®#: W13485934 Originating MLS®#: Toronto Regional Real Estate Board
Originating MLS®#: Toronto Regional Real Estate BoardFacts & features
Interior
Bedrooms & bathrooms
- Bedrooms: 2
- Bathrooms: 1
Primary bedroom
- Description: Primary Bedroom
- Level: Main
- Area: 9.76 Square Meters
- Area source: Other
- Dimensions: 3.55 x 2.75
Bedroom 2
- Description: Bedroom 2
- Level: Main
- Area: 8.39 Square Meters
- Area source: Other
- Dimensions: 3.05 x 2.75
Dining room
- Description: Dining Room
- Level: Main
- Area: 6.89 Square Meters
- Area source: Other
- Dimensions: 3.16 x 2.18
Kitchen
- Description: Kitchen
- Level: Main
- Area: 20.09 Square Meters
- Area source: Other
- Dimensions: 4.90 x 4.10
Living room
- Description: Living Room
- Level: Main
- Area: 23.4 Square Meters
- Area source: Other
- Dimensions: 6.00 x 3.90
Sunroom
- Description: Sunroom
- Level: Main
- Area: 5.64 Square Meters
- Area source: Other
- Dimensions: 2.75 x 2.05
Heating
- Forced Air, Gas
Cooling
- Central Air
Features
- Other
- Basement: Unfinished,Separate Entrance
- Has fireplace: Yes
Interior area
- Living area range: 700-1100 null
Property
Parking
- Total spaces: 11
- Parking features: Private
- Has garage: Yes
Features
- Pool features: None
- On waterfront: Yes
- Waterfront features: Direct, River
Lot
- Size: 0.42 Acres
Details
- Parcel number: 0
Construction
Type & style
- Home type: SingleFamily
- Architectural style: Bungalow
- Property subtype: Single Family Residence
Materials
- Aluminum Siding
- Foundation: Concrete
- Roof: Asphalt Shingle
Utilities & green energy
- Sewer: Septic
Community & HOA
Location
- Region: Halton Hills
Financial & listing details
- Annual tax amount: C$4,625
- Date on market: 6/24/2026
Price history
Price history is unavailable.
Public tax history
Tax history is unavailable.
Climate risks
Neighborhood: Glen Williams
Nearby schools
GreatSchools rating
No schools nearby
We couldn't find any schools near this home.
- C$1,415,0004 bd4 ba2k sqft6 Credit St, Halton Hills, ON L7G2W1Sold
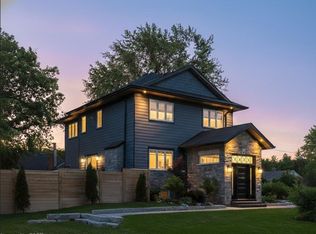
- C$1,649,0003 bd2 ba1.8k sqft19 Confederation St, Halton Hills, ON L7G3R4For Sale

- C$--3 bd3 ba2.2k sqft504 Main St, Halton Hills, ON L7G3S8Off Market
- C$---- bd-- ba-- sqft8 Confederation St, Halton Hills, ON L7G3R3Off Market
- C$1,299,9004 bd3 ba-- sqft39 Wildwood Rd, Halton Hills, ON L7G2W8For Sale
- C$1,299,9004 bd4 ba2.4k sqft60 Meadowglen Blvd, Halton Hills, ON L7G0B7For Sale
- C$1,8002 bd1 ba-- sqft28 Meadowglen Blvd, Halton Hills, ON L7G6J3For Rent
- C$870,0004 bd4 ba-- sqft25 Sutcliff Ln, Halton Hills, ON L7G0C2For Sale
Similar homes
- C$899,9004 bd3 ba-- sqft4 Kingsley Rd S, Halton Hills, ON L7J 2Z5For Sale
 MLS ID #W13705786, UPPERSIDE REAL ESTATE LIMITED. TRREB
 - C$1,050,0004 bd4 ba-- sqft400 Maple Ave, Halton Hills, ON L7G 4S5For Sale
 MLS ID #W13619700, HOMELIFE OPTIMUM REALTY. TRREB
 - C$879,0004 bd4 ba-- sqft84 Tideland Dr, Brampton, ON L7A 2W1For Sale
 MLS ID #W13663844, CENTURY 21 PROPERTY ZONE REALTY INC.. TRREB
 - C$899,9995 bd4 ba-- sqft58 Ponymeadow Way, Brampton, ON L6X 0M5For Sale
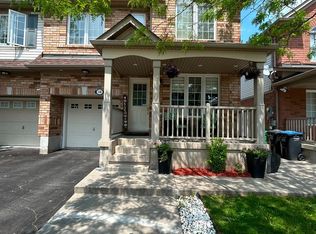 MLS ID #W13605402, CENTURY 21 PEOPLE`S CHOICE REALTY INC.. TRREB
 - C$849,0003 bd3 ba-- sqft55 Secord Cres, Brampton, ON L6X 4Y8For SaleMLS ID #W13212794, HOMELIFE/MIRACLE REALTY LTD. TRREB
- C$849,0004 bd4 ba-- sqft49 Hood Cres, Brampton, ON L6Y 4S7For SaleMLS ID #W13249970, RE/MAX IMPACT REALTY. TRREB
- C$899,9004 bd2 ba-- sqft7142 State Highway 7, Halton Hills, ON L7J 2L9For SaleMLS ID #W12756398, NU-VISTA PINNACLE REALTY BROKERAGE INC. TRREB
- C$999,9994 bd4 ba-- sqft91 Monaco Ct, Brampton, ON L7A 1X2For SaleMLS ID #W13704750, CENTURY 21 PROPERTY ZONE REALTY INC.. TRREB
- C$869,0004 bd4 ba-- sqft99 Connolly Cres, Brampton, ON L6R 0G8For SaleMLS ID #W13665646, Initia Real Estate. TRREB
- C$999,0004 bd4 ba-- sqft7 Overstone Rd, Halton Hills, ON L7G 0N5For SaleMLS ID #W13566500, RE/MAX GOLD REALTY INC.. TRREB
- C$829,0004 bd3 ba-- sqft1791 Princelea Pl, Mississauga, ON L5M 3R9For SaleMLS ID #W13702920, RIGHT AT HOME REALTY INC.. TRREB
- C$829,0004 bd4 ba-- sqft22 Blue Whale Blvd, Brampton, ON L6R 2M2For SaleMLS ID #W13675270, RE/MAX GOLD REALTY INC.. TRREB
- C$919,9003 bd3 ba-- sqft5986 Long Valley Rd, Mississauga, ON L5M 6K4For SaleMLS ID #W13686310, RIGHT AT HOME REALTY INC.. TRREB
- C$889,0005 bd2 ba-- sqft28 Royal Salisbury Way, Brampton, ON L6V 3J6For SaleMLS ID #W13218532, NEWGEN REALTY EXPERTS. TRREB
- C$1,029,0004 bd4 ba-- sqft538 Edenbrook Hill Dr, Brampton, ON L7A 4T7For SaleMLS ID #W13681358, CITYSCAPE REAL ESTATE LTD.. TRREB
- C$999,0005 bd3 ba-- sqft37 S Sewells Ln, Brampton, ON L7A 2Z9For SaleMLS ID #W13568348, ZOLO REALTY. TRREB
- C$799,0005 bd2 ba-- sqft30 Reigate Ave, Brampton, ON L6V 2E3For SaleMLS ID #W13535608, GFA REALTY LTD.. TRREB
- C$895,0003 bd4 ba-- sqft799 Ledbury Cres, Mississauga, ON L5V 2P9For SaleMLS ID #W13605698, RE/MAX REAL ESTATE CENTRE INC.. TRREB
- C$825,0003 bd4 ba-- sqft9 Jessie St, Brampton, ON L6Y 1L3For SaleMLS ID #W12867198, EASY LIST REALTY LTD.. TRREB
- C$919,0003 bd3 ba-- sqft3072 Patrick Cres, Mississauga, ON L5N 3G5For SaleMLS ID #W13497570, RE/MAX ABOUTOWNE REALTY CORP.. TRREB
