*** Visit the REALTOR website for further information about this Listing. *** A Cottage in the Heart of the City! Beautifully renovated detached 1.5-storey home offering 2+1 bedrooms and 4 bathrooms in a prime central location. Walking distance to the GO Train, Brampton City Hall, parks, arenas, and schools - perfect for commuters and families alike. The vaulted kitchen with twin skylights is filled with natural light and features granite countertops, stainless steel appliances, and hardwood flooring that flows into the living space. Main floor bedroom includes a modern 3-piece ensuite and large closet. Upstairs, both bedrooms enjoy their own bathrooms (3pc and 4pc) plus cozy alcove space. The fully finished basement offers excellent flexibility with a retractable projector screen for theatre-style movie nights, plus laundry and utility area. Step outside to a private backyard retreat complete with an outdoor kitchen (gas range, burner, fridge, sink). The yard backs onto a former railway corridor - providing added privacy and open treed green space behind. Two-car tandem driveway and upgraded casement windows throughout complete this exceptional offering.
For sale
C$825,000
9 Jessie St, Brampton, ON L6Y 1L3
3beds
4baths
Single Family Residence
Built in ----
3,048 Square Feet Lot
$-- Zestimate®
C$--/sqft
C$-- HOA
What's special
Natural lightGranite countertopsStainless steel appliancesLaundry and utility areaPrivate backyard retreatTwo-car tandem drivewayUpgraded casement windows throughout
- 168 days |
- 11 |
- 0 |
Likely to sell faster than
Zillow last checked:
Listing updated:
Listed by:
EASY LIST REALTY LTD.
Source: TRREB,MLS®#: W12867198 Originating MLS®#: Toronto Regional Real Estate Board
Originating MLS®#: Toronto Regional Real Estate BoardFacts & features
Interior
Bedrooms & bathrooms
- Bedrooms: 3
- Bathrooms: 4
Primary bedroom
- Level: Ground
- Dimensions: 3.4 x 3.2
Bedroom
- Level: Second
- Dimensions: 3.2 x 2.5
Bedroom
- Level: Second
- Dimensions: 3.5 x 3.2
Kitchen
- Level: Ground
- Dimensions: 5.1 x 3.5
Laundry
- Level: Basement
- Dimensions: 3.7 x 1.8
Living room
- Level: Ground
- Dimensions: 5.9 x 2.5
Recreation
- Level: Basement
- Dimensions: 5.5 x 2.4
Heating
- Forced Air, Gas
Cooling
- Central Air
Appliances
- Included: Water Heater Owned
Features
- Central Vacuum, Primary Bedroom - Main Floor, Water Meter
- Basement: Finished,Partial
- Has fireplace: No
Interior area
- Living area range: 1100-1500 null
Property
Parking
- Total spaces: 2
- Parking features: Private
Accessibility
- Accessibility features: Low Pile Carpeting, Multiple Entrances, Open Floor Plan, Parking, Shower Stall
Features
- Stories: 1.5
- Patio & porch: Deck
- Exterior features: Awning(s), Built-In-BBQ
- Pool features: None
- Has view: Yes
- View description: City, Trees/Woods
Lot
- Size: 3,048 Square Feet
- Features: Arts Centre, Fenced Yard, Park, Public Transit, Rec./Commun.Centre, Wooded/Treed, Irregular Lot
- Topography: Dry,Flat,Level
Details
- Additional structures: Garden Shed
- Parcel number: 140690330
Construction
Type & style
- Home type: SingleFamily
- Property subtype: Single Family Residence
Materials
- Vinyl Siding
- Foundation: Insulated Concrete Form
- Roof: Asphalt Shingle
Utilities & green energy
- Sewer: Sewer
Community & HOA
Community
- Security: Carbon Monoxide Detector(s), Smoke Detector(s)
Location
- Region: Brampton
Financial & listing details
- Tax assessed value: C$349,000
- Annual tax amount: C$4,190
- Date on market: 3/10/2026
Price history
Price history is unavailable.
Public tax history
Tax history is unavailable.
Climate risks
Neighborhood: Downtown Brampton
Nearby schools
GreatSchools rating
No schools nearby
We couldn't find any schools near this home.
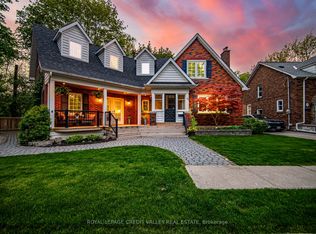
- C$1,038,0003 bd3 ba-- sqft20 Fleming Ave, Brampton, ON L6Y1K1For Sale
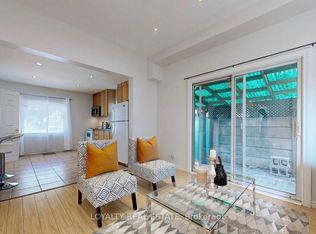
- C$2,6503 bd2 ba-- sqft4 McMurchy Ave S #1, Brampton, ON L6Y1X9For Rent
- C$699,0003 bd2 ba-- sqft7 McMurchy Ave S, Brampton, ON L6Y1Y1For Sale
- C$1,666,6675 bd3 ba-- sqft207 Queen St W, Brampton, ON L6Y1M6For Sale
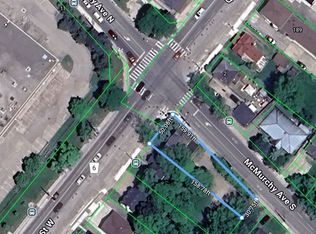
- C$849,0004 bd2 ba-- sqft26 Jessie St, Brampton, ON L6Y1L6For Sale
- C$1,666,6675 bd2 ba-- sqft209 Queen St W, Brampton, ON L6Y1M6For Sale
- C$--1 bd1 ba750 sqft215 Queen St W #1706, Brampton, ON L6Y1M6Off Market
- C$1,185,0002 bd2 ba-- sqft223 Queen St W, Brampton, ON L6Y1M6For Sale
Similar homes
- C$729,9004 bd3 ba-- sqft50 Farthingale Cres, Brampton, ON L7A 1W7For Sale
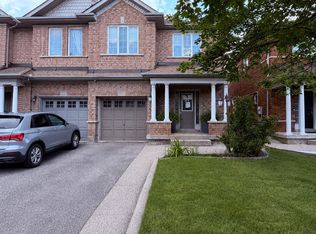 MLS ID #W13709208, RE/MAX HALLMARK REALTY LTD.. TRREB
 - C$829,0004 bd4 ba-- sqft22 Blue Whale Blvd, Brampton, ON L6R 2M2For Sale
 MLS ID #W13675270, RE/MAX GOLD REALTY INC.. TRREB
 - C$749,0005 bd2 ba-- sqft156 Mill St S, Brampton, ON L6Y 1T6For Sale
 MLS ID #W13484050, RE/MAX SPECIALISTS TEAM SUKHVINDER. TRREB
 - C$849,0004 bd4 ba-- sqft49 Hood Cres, Brampton, ON L6Y 4S7For Sale
 MLS ID #W13249970, RE/MAX IMPACT REALTY. TRREB
 - C$729,9993 bd3 ba-- sqft4 Summertime Ct, Brampton, ON L6Z 2B4For SaleMLS ID #W13698468, HOMELIFE/MIRACLE REALTY LTD. TRREB
- C$759,0005 bd2 ba-- sqft4 Leslie St, Brampton, ON L6X 2J4For SaleMLS ID #W13606604, RIGHT AT HOME REALTY INC.. TRREB
- C$829,9004 bd4 ba-- sqft6 Albemarle Ct, Brampton, ON L6Z 1R4For SaleMLS ID #W13141512, RE/MAX REALTRON REALTY INC.. TRREB
- C$709,0003 bd2 ba-- sqft9 Rogers Rd, Brampton, ON L6X 1L7For SaleMLS ID #W12836462, RIGHT AT HOME REALTY INC.. TRREB
- C$879,0004 bd4 ba-- sqft84 Tideland Dr, Brampton, ON L7A 2W1For SaleMLS ID #W13663844, CENTURY 21 PROPERTY ZONE REALTY INC.. TRREB
- C$899,0006 bd2 ba-- sqft21 Jersey Ave, Brampton, ON L6W 1L5For SaleMLS ID #W13452922, CENTURY 21 ROYALTORS REALTY INC.. TRREB
- C$849,0006 bd2 ba-- sqft3669 Corliss Cres, Mississauga, ON L4T 2Z2For SaleMLS ID #W13702640, HOMELIFE SILVERCITY REALTY INC.. TRREB
- C$799,0005 bd3 ba-- sqft13 Dorset Dr, Brampton, ON L6T 2Y1For SaleMLS ID #W13654182, CENTURY 21 INNOVATIVE REALTY INC.. TRREB
- C$699,0003 bd4 ba-- sqft40 Sweetwood Cir, Brampton, ON L7A 2X7For SaleMLS ID #W13675456, RE/MAX REALTY ENTERPRISES INC.. TRREB
- C$749,0004 bd3 ba-- sqft1 Hudson Dr, Brampton, ON L6Y 2N6For SaleMLS ID #W13163694, HOMELIFE/MIRACLE REALTY LTD. TRREB
- C$829,0004 bd3 ba-- sqft1791 Princelea Pl, Mississauga, ON L5M 3R9For SaleMLS ID #W13702920, RIGHT AT HOME REALTY INC.. TRREB
- C$719,9004 bd2 ba-- sqft88 Goldcrest Rd, Brampton, ON L6S 1G8For SaleMLS ID #W13692150, RE/MAX GOLD REALTY INC.. TRREB
- C$699,0004 bd4 ba-- sqft47 Parkview Pl, Brampton, ON L6W 2G2For SaleMLS ID #W13577378, ROYAL LEPAGE PLATINUM REALTY. TRREB
- C$899,7005 bd3 ba-- sqft77 Blackthorn Ln, Brampton, ON L6V 3L1For SaleMLS ID #W13456188, GLOBAL BRICKS EXECUTIVE HOMES REALTY. TRREB
- C$777,0004 bd4 ba-- sqft45 Piane Ave, Brampton, ON L6Y 4X9For SaleMLS ID #W13452396, HOMELIFE SILVERCITY REALTY INC.. TRREB
- C$749,0004 bd4 ba-- sqft51 Brickyard Way, Brampton, ON L6V 4L6For SaleMLS ID #W13671226, HOMELIFE/MIRACLE REALTY LTD. TRREB
