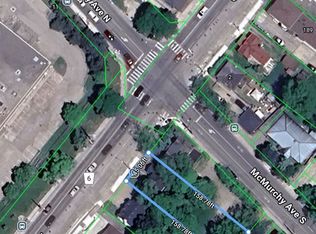
This Has A Registered Basement Apartment. The Property Is Being Sold With 209 Queen St W & 211 Queen St W. City Of Brampton Official Plan Designates The Property As Urban Growth Centre Area. Downtown Brampton Secondary Plan Designates The Property As Central Area Mixed Use. Check Schedules For Attachments & Link To City's Website. 200Amp Electrical Service. Laneway Owned By The City At The Rear Of The Property.
For sale
C$1,666,667
207 Queen St W, Brampton, ON L6Y 1M6
5beds
3baths
Single Family Residence
Built in ----
7,985 Square Feet Lot
$-- Zestimate®
C$--/sqft
C$-- HOA
What's special
Registered basement apartment
- 275 days
- 0
- 0
Zillow last checked:
Listing updated:
Listed by:
RE/MAX COMMUNITY REALTY INC.
Source: TRREB,MLS®#: W12669266 Originating MLS®#: Toronto Regional Real Estate Board
Originating MLS®#: Toronto Regional Real Estate BoardFacts & features
Interior
Bedrooms & bathrooms
- Bedrooms: 5
- Bathrooms: 3
Primary bedroom
- Description: Primary Bedroom
- Level: Second
- Area: 15.05 Square Meters
- Area source: Other
- Dimensions: 4.95 x 3.04
Bedroom 2
- Description: Bedroom 2
- Level: Second
- Area: 13.75 Square Meters
- Area source: Other
- Dimensions: 3.95 x 3.48
Bedroom 3
- Description: Bedroom 3
- Level: Second
- Area: 11.13 Square Meters
- Area source: Other
- Dimensions: 3.99 x 2.79
Dining room
- Description: Dining Room
- Level: Main
- Area: 4.56 Square Meters
- Area source: Other
- Dimensions: 2.34 x 1.95
Family room
- Description: Family Room
- Level: Main
- Area: 11.01 Square Meters
- Area source: Other
- Dimensions: 3.45 x 3.19
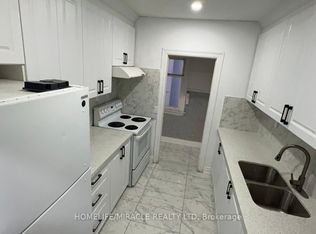
Kitchen
- Description: Kitchen
- Level: Basement
- Area: 16.23 Square Meters
- Area source: Other
- Dimensions: 4.76 x 3.41
Kitchen
- Description: Kitchen
- Level: Main
- Area: 8.96 Square Meters
- Area source: Other
- Dimensions: 3.42 x 2.62
Laundry
- Description: Laundry
- Level: Basement
- Area: 6.81 Square Meters
- Area source: Other
- Dimensions: 2.65 x 2.57
Living room
- Description: Living Room
- Level: Main
- Area: 22.56 Square Meters
- Area source: Other
- Dimensions: 5.92 x 3.81
Recreation
- Description: Recreation
- Level: Basement
- Area: 12.14 Square Meters
- Area source: Other
- Dimensions: 3.56 x 3.41
Heating
- Radiant, Gas
Cooling
- Window Unit(s)
Features
- None
- Basement: Finished,Separate Entrance
- Has fireplace: Yes
Interior area
- Living area range: 700-1100 null
Property
Parking
- Total spaces: 13
- Parking features: Private Double
- Has attached garage: Yes
Features
- Stories: 2
- Pool features: None
Lot
- Size: 7,985 Square Feet
- Features: Irregular Lot
Details
- Parcel number: 140690018
Construction
Type & style
- Home type: SingleFamily
- Property subtype: Single Family Residence
Materials
- Brick
- Foundation: Poured Concrete
- Roof: Asphalt Shingle
Utilities & green energy
- Sewer: Sewer
Community & HOA
Location
- Region: Brampton
Financial & listing details
- Annual tax amount: C$4,382
- Date on market: 1/6/2026
Price history
Price history is unavailable.
Public tax history
Tax history is unavailable.
Climate risks
Neighborhood: Downtown Brampton
Nearby schools
GreatSchools rating
No schools nearby
We couldn't find any schools near this home.
Similar homes
- C$1,666,6675 bd2 ba-- sqft209 Queen St W, Brampton, ON L6Y 1M6For Sale
 MLS ID #W12669242, RE/MAX COMMUNITY REALTY INC.. TRREB
 - C$949,0004 bd3 ba-- sqft72 Cavendish Cres, Brampton, ON L6T 1Z4For Sale
 MLS ID #W13870084, ROYAL LEPAGE SIGNATURE REALTY. TRREB
 - C$2,399,0003 bd3 ba-- sqft11 Julian Dr, Brampton, ON L6P 0L3For Sale
 MLS ID #W13876130, RE/MAX SPECIALISTS TEAM SUKHVINDER. TRREB
 - C$859,9005 bd2 ba-- sqft14 Pennywood Rd, Brampton, ON L6V 2J7For Sale
 MLS ID #W13791284, ROYAL LEPAGE SIGNATURE REALTY. TRREB
