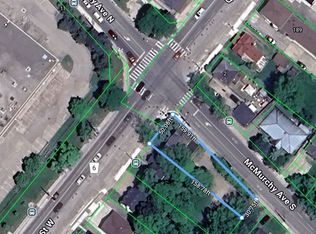
Property in the core of downtown, being sold together with 207 Queen St W to the east and 211 Queen St W to the west. This creates a rare opportunity to acquire three consecutive properties in the Urban Growth Centre. Designated Central Area Mixed Use under Brampton's Secondary Plan, offering strong long-term investment potential.
For sale
C$1,666,667
209 Queen St W, Brampton, ON L6Y 1M6
5beds
2baths
Single Family Residence
Built in ----
7,134 Square Feet Lot
$-- Zestimate®
C$--/sqft
C$-- HOA
What's special
- 279 days
- 0
- 0
Zillow last checked:
Listing updated:
Listed by:
RE/MAX COMMUNITY REALTY INC.
Source: TRREB,MLS®#: W12669242 Originating MLS®#: Toronto Regional Real Estate Board
Originating MLS®#: Toronto Regional Real Estate BoardFacts & features
Interior
Bedrooms & bathrooms
- Bedrooms: 5
- Bathrooms: 2
Bedroom
- Description: Bedroom
- Level: Basement
- Area: 6.71 Square Meters
- Area source: Other
- Dimensions: 2.63 x 2.55
Bedroom
- Description: Bedroom
- Level: Second
- Area: 19.72 Square Meters
- Area source: Other
- Dimensions: 5.19 x 3.80
Bedroom
- Description: Bedroom
- Level: Main
- Area: 10.4 Square Meters
- Area source: Other
- Dimensions: 3.74 x 2.78
Bedroom
- Description: Bedroom
- Level: Second
- Area: 17.91 Square Meters
- Area source: Other
- Dimensions: 5.19 x 3.45
Den
- Description: Den
- Level: Main
- Area: 6.37 Square Meters
- Area source: Other
- Dimensions: 2.29 x 2.78
Dining room
- Description: Dining Room
- Level: Main
- Area: 6 Square Meters
- Area source: Other
- Dimensions: 2.48 x 2.42
Kitchen
- Description: Kitchen
- Level: Main
- Area: 9.08 Square Meters
- Area source: Other
- Dimensions: 3.29 x 2.76
Living room
- Description: Living Room
- Level: Main
- Area: 24.21 Square Meters
- Area source: Other
- Dimensions: 7.08 x 3.42
Other
- Description: Other
- Level: Basement
- Area: 6.66 Square Meters
- Area source: Other
- Dimensions: 3.17 x 2.10
Recreation
- Description: Recreation
- Level: Basement
- Area: 14.74 Square Meters
- Area source: Other
- Dimensions: 3.94 x 3.74
Utility room
- Description: Utility Room
- Level: Basement
- Area: 11.57 Square Meters
- Area source: Other
- Dimensions: 3.65 x 3.17
Heating
- Forced Air, Gas
Cooling
- None
Features
- None
- Basement: Full
- Has fireplace: Yes
Interior area
- Living area range: 700-1100 null
Property
Parking
- Total spaces: 2
- Parking features: Private
Features
- Stories: 2
- Pool features: None
Lot
- Size: 7,134 Square Feet
- Features: Irregular Lot
Details
- Parcel number: 140690017
Construction
Type & style
- Home type: SingleFamily
- Property subtype: Single Family Residence
Materials
- Aluminum Siding, Brick
- Foundation: Poured Concrete
- Roof: Asphalt Shingle
Utilities & green energy
- Sewer: Sewer
Community & HOA
Location
- Region: Brampton
Financial & listing details
- Annual tax amount: C$4,238
- Date on market: 1/6/2026
Price history
Price history is unavailable.
Public tax history
Tax history is unavailable.
Climate risks
Neighborhood: Downtown Brampton
Nearby schools
GreatSchools rating
No schools nearby
We couldn't find any schools near this home.
Similar homes
- C$1,666,6675 bd3 ba-- sqft207 Queen St W, Brampton, ON L6Y 1M6For Sale
 MLS ID #W12669266, RE/MAX COMMUNITY REALTY INC.. TRREB
 - C$850,0003 bd2 ba-- sqft3 McLaughlin Rd N, Brampton, ON L6X 1Y4For Sale
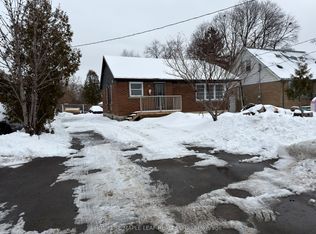 MLS ID #W13877222, HOMELIFE MAPLE LEAF REALTY LTD.. TRREB
 - C$888,8886 bd4 ba-- sqft67 Campbell Dr, Brampton, ON L6X 2H8For Sale
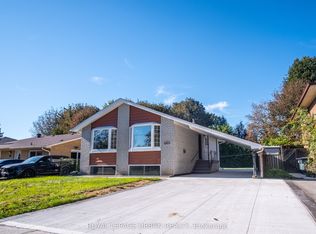 MLS ID #W13833794, ROYAL LEPAGE URBAN REALTY. TRREB
 - C$1,649,0006 bd5 ba-- sqft46 Ingleview Dr, Caledon, ON L7C 1P4For Sale
 MLS ID #W13619938, SUTTON GROUP-ADMIRAL REALTY INC.. TRREB
