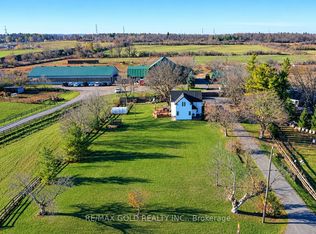
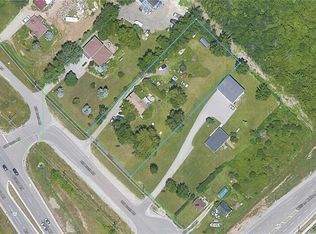
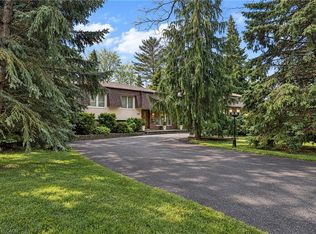
Set on approximately 2.72 acres in South Milton, just north of the Oakville border, 3029 Burnhamthorpe Road West is a substantial landholding in an area surrounded by continued growth and change. With approximately 353 feet of frontage, mature trees, expansive open lawn, and a broad property footprint, this opportunity is increasingly difficult to find this close to established urban amenities. The property includes an existing approximately 2,255 sq. ft., 2.5-storey residence with 3 bedrooms, 2 bathrooms, two kitchen areas and generous living space, along with extensive on-site parking. A detached approximately 960 sq. ft. steel-clad outbuilding, constructed in 2017, features two insulated overhead garage doors, a concrete floor and excellent space for vehicles, equipment, storage or workshop use. Currently zoned A1 Agricultural under the Town of Milton's Rural Zoning By-law, the property supports a variety of agricultural, residential and rural uses, subject to applicable approvals and buyer due diligence. Minutes from Highway 407, with convenient access to Highway 401, Milton GO, Oakville Trafalgar Memorial Hospital, shopping, golf and the amenities of both Milton and Oakville-a rare chance to secure acreage in a location where land, accessibility and long-term possibilities intersect.
For sale
C$1,600,000
3029 Burnhamthorpe Rd W, Milton, ON L9E 0J7
3beds
2,255sqft
Single Family Residence, Residential
Built in 1949
2.72 Acres Lot
$-- Zestimate®
C$710/sqft
C$-- HOA
What's special
Mature treesExpansive open lawnBroad property footprintTwo kitchen areasGenerous living spaceExtensive on-site parking
- 18 hours
- 5
- 0
Zillow last checked:
Listing updated:
Listed by:
Ariel Kormendy, Salesperson,
Century 21 Miller Real Estate Ltd.,
Steve Cecchetto, Broker,
Century 21 Miller Real Estate Ltd.
Source: ITSO,MLS®#: 40862684Originating MLS®#: Cornerstone Association of REALTORS®
Facts & features
Interior
Bedrooms & bathrooms
- Bedrooms: 3
- Bathrooms: 2
- Full bathrooms: 2
- Main level bathrooms: 1
- Main level bedrooms: 2
Kitchen
- Level: Main,Second
Heating
- Oil
Cooling
- Central Air
Appliances
- Included: Dishwasher, Dryer, Refrigerator, Stove, Washer
- Laundry: Main Level
Features
- Auto Garage Door Remote(s)
- Basement: Full,Unfinished,Sump Pump
- Number of fireplaces: 1
Interior area
- Total structure area: 2,255
- Total interior livable area: 2,255 sqft
- Finished area above ground: 2,255
Video & virtual tour
Property
Parking
- Total spaces: 14
- Parking features: Attached Garage, Detached Garage, Garage Door Opener, Asphalt, Private Drive Double Wide
- Attached garage spaces: 4
- Uncovered spaces: 10
Features
- Stories: 2
- Exterior features: Balcony
- Frontage type: North
- Frontage length: 240.00
Lot
- Size: 2.72 Acres
- Dimensions: 240 x 450
- Features: Rural, Irregular Lot, Greenbelt, High Traffic Area, Highway Access, Hospital, Major Highway
- Topography: Flat
Details
- Additional structures: Workshop
- Parcel number: 249270069
- Zoning: A1
Construction
Type & style
- Home type: SingleFamily
- Architectural style: Traditional
- Property subtype: Single Family Residence, Residential
Materials
- Aluminum Siding, Stone
- Foundation: Other
- Roof: Asphalt Shing
Condition
- 51-99 Years
- New construction: No
- Year built: 1949
Utilities & green energy
- Sewer: Septic Tank
- Water: Cistern
Community & HOA
Location
- Region: Milton
Financial & listing details
- Price per square foot: C$710/sqft
- Annual tax amount: C$7,859
- Date on market: 9/24/2026
- Inclusions: Dishwasher, Dryer, Garage Door Opener, Refrigerator, Stove, Washer, Negotiable
Price history
| Date | Event | Price |
|---|---|---|
| 9/24/2026 | Listed for sale | C$1,600,000C$710/sqft |
Source:  TRREB #W13823084 Report a problem TRREB #W13823084 Report a problem | ||
Public tax history
Tax history is unavailable.
Climate risks
Neighborhood: Trafalgar
Nearby schools
GreatSchools rating
No schools nearby
We couldn't find any schools near this home.


Similar homes
- C$1,599,9003 bd2 ba2k sqft335 York Rd, Burlington, ON L7P 0T6For Sale
 MLS ID #40866090, Scarlett Strati, Salesperson, RE/MAX Real Estate Centre Inc.. ITSO
 - C$1,599,0003 bd2 ba2.1k sqft11331 Amos Dr, Milton, ON L0P 1B0For Sale
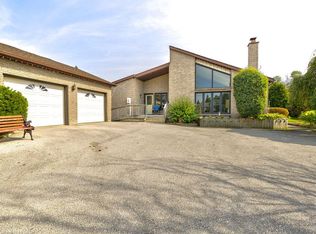 MLS ID #40863389, Brad Stevenett, Salesperson, CENTURY 21 MILLER DAVIES REAL ESTATE LTD.. ITSO
 - C$1,395,0003 bd2 ba2k sqft368 Rock Chapel Rd, Hamilton, ON L9H 5E2For Sale
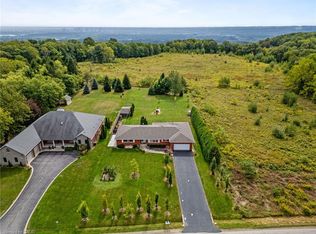 MLS ID #40863021, Brandon Dyment, Salesperson, Sotheby's International Realty Canada. ITSO
 - C$1,949,0004 bd3 ba2.4k sqft130 Tavistock Sq, Oakville, ON L6K 2V2For Sale
 MLS ID #40865478, Brad Miller, Broker, Century 21 Miller Real Estate Ltd.. ITSO
