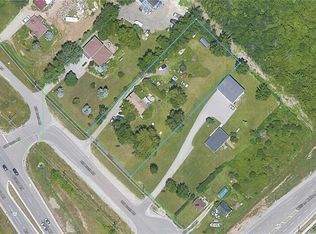
Almost An Acre - So Rare To Find A Rural Lot In North Oakville, Ideal For A Future Custom Home Or Someone Who Wants Peaceful Living, With Amazing Frontage. Located Just East Of Hwy 25 On A Cul-De-Sac With No Through Traffic. Nearby Horse Farms Add To The Peaceful Country Setting. Farmhouse-Style 2 Storey Home Updated & Renovated Throughout (Except Basement) - Replaced Windows, Kinetico Water Treatment System, Wiring, Bathrooms, Flooring & More. Large Family Room With Wet-Bar & Windows To Enjoy Country Views. Patio Doors Access The Deck - Relax Or Soak In The Hot Tub. Vegetable & Solar Gardens Provide Fresh Produce Year-Round. Large Paved Parking For Vehicles Or Mobile Home/Trailer. Detached Single Car Garage. Even A Chicken Coop For Farm-Fresh Eggs! Come See For Yourself - Country Life Just Minutes From Oakville Hospital, Shopping, Go Train & Commuting Highways.
For sale
C$1,661,000
2381 Burnhamthorpe Rd W, Oakville, ON L6M 4H1
3beds
2baths
Single Family Residence
Built in ----
0.86 Acres Lot
$-- Zestimate®
C$--/sqft
C$-- HOA
What's special
Almost an acreAmazing frontageUpdated and renovated throughoutReplaced windowsKinetico water treatment systemDetached single car garage
- 8 days
- 20
- 0
Zillow last checked:
Listing updated:
Listed by:
RE/MAX GOLD REALTY INC.
Source: TRREB,MLS®#: W13781802 Originating MLS®#: Toronto Regional Real Estate Board
Originating MLS®#: Toronto Regional Real Estate BoardFacts & features
Interior
Bedrooms & bathrooms
- Bedrooms: 3
- Bathrooms: 2
Bedroom
- Level: Second
- Dimensions: 4.37 x 3.2
Bedroom 2
- Level: Second
- Dimensions: 4.06 x 2.97
Bedroom 3
- Level: Second
- Dimensions: 3.48 x 2.69
Breakfast
- Level: Main
- Dimensions: 3.66 x 2.01
Dining room
- Level: Main
- Dimensions: 4.52 x 4.17
Family room
- Level: Main
- Dimensions: 6.2 x 4.09
Kitchen
- Level: Main
- Dimensions: 3.66 x 2.01
Living room
- Level: Main
- Dimensions: 4.06 x 3.56
Mud room
- Level: Main
- Dimensions: 2.34 x 2.18
Other
- Level: Basement
- Dimensions: 3.86 x 3.56
Other
- Level: Main
- Dimensions: 2.54 x 2.11
Utility room
- Level: Basement
- Dimensions: 3.48 x 5.69
Heating
- Forced Air, Gas
Cooling
- Central Air
Appliances
- Included: Water Purifier
Features
- Basement: Unfinished
- Has fireplace: Yes
Interior area
- Living area range: 1500-2000 null
Property
Parking
- Total spaces: 13
- Parking features: Garage
- Has garage: Yes
Features
- Stories: 2
- Pool features: None
Lot
- Size: 0.86 Acres
Details
- Parcel number: 249280019
- Other equipment: Propane Tank, Sump Pump
Construction
Type & style
- Home type: SingleFamily
- Property subtype: Single Family Residence
Materials
- Vinyl Siding
- Foundation: Concrete Block, Block
- Roof: Shingle
Utilities & green energy
- Sewer: Septic
Community & HOA
Location
- Region: Oakville
Financial & listing details
- Annual tax amount: C$6,819
- Date on market: 9/14/2026
Price history
Price history is unavailable.
Public tax history
Tax history is unavailable.
Climate risks
Neighborhood: L6M
Nearby schools
GreatSchools rating
No schools nearby
We couldn't find any schools near this home.

Similar homes
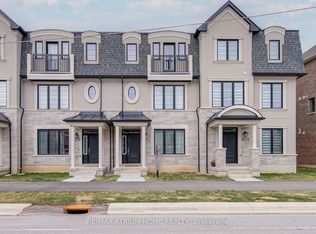
- C$1,549,0004 bd4 ba-- sqft1379 Bramblewood Grn, Oakville, ON L6M 2R6For Sale
 MLS ID #W13791840, CENTURY 21 MILLER REAL ESTATE LTD.. TRREB
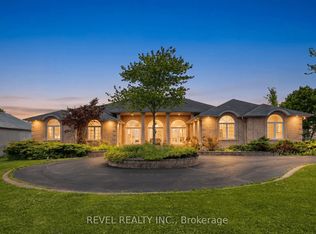
 - C$1,999,0005 bd4 ba-- sqft1311 Playter Pl, Oakville, ON L6M 2V1For Sale
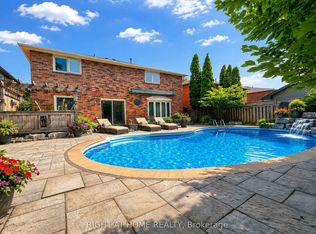 MLS ID #W13812290, RIGHT AT HOME REALTY INC.. TRREB
 - C$1,699,0005 bd4 ba-- sqft1511 Stoneybrook Trl, Oakville, ON L6M 2R4For Sale
 MLS ID #W13722998, RE/MAX ABOUTOWNE REALTY CORP.. TRREB
 - C$1,749,0005 bd4 ba-- sqft358 Kingsway Pl, Milton, ON L9T 4C8For Sale
 MLS ID #W13811368, FOREST HILL REAL ESTATE INC.. TRREB
