This beautifully maintained 4-bed, 3.5-bath family home situated on a premium ravine lot backing onto protected greenspace, offering exceptional privacy with no rear neighbours & peaceful natural views. Located in one of Oakville's sought-after family-friendly communities, this home is just min to Oakville Trafalgar Memorial Hospital, parks, shopping, top-rated schools, & major highways. Designed with both comfort & functionality in mind, this move-in ready home features 10-foot ceilings on the main floor, hardwood flooring throughout, neutral décor, & a thoughtfully designed layout. The main flr office provides the ideal work-from-home space, while additional sound insulation enhances everyday comfort. The open-concept living & dining rms are anchored by a striking three-sided gas fireplace & flow seamlessly into the spacious kitchen, featuring quartz countertops, stainless steel appliances, a centre island, ample cabinetry, & a bright breakfast area with walkout to the backyard deck. The living rm overlooks the private ravine setting, creating a beautiful backdrop for everyday living. Cat6 ethernet connectivity is also available in the living rm. A standout feature of this home is its upgraded bdrm configuration, offering the rare benefit of two ensuite bdrms on the second level. The spacious primary suite features a raised ceiling & a luxurious 5-piece ensuite complete with a separate glass shower, soaker tub, & double vanity. A secondary bedroom enjoys its own private 3-piece ensuite, ideal for guests, older children. Two additional bedrms, both with Cat6 ethernet connectivity, share access to the main family bathroom. second-floor laundry completes the upper level. The unfinished basement provides a blank canvas for future customization & additional living space. Offering a premium ravine setting, an upgraded floor plan with two ensuite bath, & a highly desirable location close to every amenity, this family home is ready for its next owners to move in & enjoy.
For sale
C$1,599,999
3291 Harasym Trl, Oakville, ON L6M 5N6
4beds
4baths
Single Family Residence
Built in ----
3,077 Square Feet Lot
$-- Zestimate®
C$--/sqft
C$-- HOA
What's special
- 69 days |
- 6 |
- 0 |
Zillow last checked:
Listing updated:
Listed by:
Re/Max Alliance Realty
Source: TRREB,MLS®#: W13235508 Originating MLS®#: Oakville, Milton & District Real Estate Board
Originating MLS®#: Oakville, Milton & District Real Estate BoardFacts & features
Interior
Bedrooms & bathrooms
- Bedrooms: 4
- Bathrooms: 4
Primary bedroom
- Level: Second
- Dimensions: 4.6 x 3.96
Bedroom 2
- Level: Second
- Dimensions: 3.38 x 3.18
Bedroom 3
- Level: Second
- Dimensions: 4.55 x 3.18
Bedroom 4
- Level: Second
- Dimensions: 3.91 x 3.4
Dining room
- Level: Main
- Dimensions: 3.96 x 3.38
Kitchen
- Level: Main
- Dimensions: 7.62 x 3.66
Laundry
- Level: Second
- Dimensions: 1.93 x 1.6
Living room
- Level: Main
- Dimensions: 4.83 x 3.94
Office
- Level: Main
- Dimensions: 3.1 x 2.79
Other
- Level: Basement
- Dimensions: 7.59 x 4.62
Utility room
- Level: Basement
- Dimensions: 8.69 x 7.98
Heating
- Forced Air, Gas
Cooling
- Central Air
Appliances
- Included: Water Heater
Features
- Central Vacuum, ERV/HRV
- Flooring: Carpet Free
- Basement: Full,Unfinished
- Has fireplace: Yes
- Fireplace features: Living Room, Natural Gas
Interior area
- Living area range: 2500-3000 null
Video & virtual tour
Property
Parking
- Total spaces: 2
- Parking features: Garage
- Has garage: Yes
Features
- Stories: 2
- Pool features: None
Lot
- Size: 3,077 Square Feet
Details
- Parcel number: 249280441
- Other equipment: Sump Pump
Construction
Type & style
- Home type: SingleFamily
- Property subtype: Single Family Residence
Materials
- Brick, Stone
- Foundation: Concrete
- Roof: Asphalt Shingle
Utilities & green energy
- Sewer: Sewer
Community & HOA
Location
- Region: Oakville
Financial & listing details
- Annual tax amount: C$7,745
- Date on market: 6/3/2026
Price history
Price history is unavailable.
Public tax history
Tax history is unavailable.
Climate risks
Neighborhood: Sixteen Hollow
Nearby schools
GreatSchools rating
No schools nearby
We couldn't find any schools near this home.
- C$2,389,0007 bd6 ba-- sqft3251 Harasym Trl, Oakville, ON L6M5N6New Construction

- C$4,5005 bd4 ba-- sqft3334 Harasym Trl, Oakville, ON L6M5N6For Rent

- C$5,0004 bd3 ba-- sqft3133 Moss Gdns, Oakville, ON L6M5N7For Rent

- C$--2 bd1 ba800 sqft1365 Ripplewood Ave #2, Oakville, ON L6M5N9Off Market
- C$1,010,0003 bd3 ba2.3k sqft1397 William Halton Pkwy W, Oakville, ON L6M5N9Sold
- C$1,499,9995 bd3 ba-- sqft1353 Ripplewood Ave, Oakville, ON L6M5P1For Sale
- C$3,7004 bd3 ba-- sqft1340 Ripplewood Ave, Oakville, ON L6M5P1For Rent
- C$1,7001 bd1 ba-- sqft1334 Kobzar Dr, Oakville, ON L6M5P2For Rent
Similar homes
- C$1,595,0004 bd3 ba-- sqft3166 Carding Mill Trl, Oakville, ON L6M 1L3For Sale
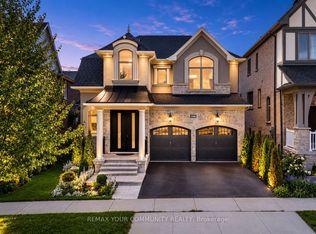 MLS ID #W13608816, REMAX YOUR COMMUNITY REALTY. TRREB
 - C$1,588,9004 bd4 ba-- sqft58 William Crawley Way, Oakville, ON L6H 0Y8For Sale
 MLS ID #W13056076, SUTTON GROUP QUANTUM REALTY INC.. TRREB
 - C$1,788,0004 bd4 ba-- sqft2249 Glazebrook Cir, Oakville, ON L6M 5B5For Sale
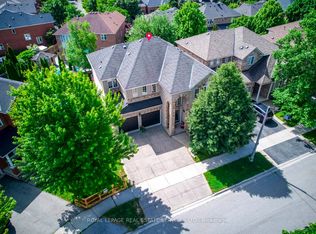 MLS ID #W13488192, ROYAL LEPAGE REAL ESTATE SERVICES LTD.. TRREB
 - C$1,550,0004 bd4 ba-- sqft3191 Oakview Rd, Mississauga, ON L5N 7N9For Sale
 MLS ID #W13662468, SAM MCDADI REAL ESTATE INC.. TRREB
 - C$1,899,9005 bd5 ba-- sqft156 Camellia Cres, Oakville, ON L6H 1L2For SaleMLS ID #W13647730, RE/MAX REAL ESTATE CENTRE INC.. TRREB
- C$1,499,0004 bd2 ba-- sqft3125 Riverview St, Oakville, ON L6L 5J6For SaleMLS ID #W13640524, RE/MAX PROFESSIONALS INC.. TRREB
- C$1,849,0006 bd6 ba-- sqft1426 Redwing Ct, Oakville, ON L6M 5E6For SaleMLS ID #W13509652, REAL ONE REALTY INC.. TRREB
- C$1,419,0004 bd3 ba-- sqft215 Roxton Rd, Oakville, ON L6H 6M9For SaleMLS ID #W13538200, CENTURY 21 MILLER REAL ESTATE LTD.. TRREB
- C$1,699,0005 bd4 ba-- sqft489 Ravineview Way, Oakville, ON L6H 6T1For SaleMLS ID #W13448842, CRIMSON ROSE REAL ESTATE INC.. TRREB
- C$1,849,0005 bd4 ba-- sqft1429 Thistledown Rd, Oakville, ON L6M 1Y4For SaleMLS ID #W13507382, Royal LePage Real Estate Services Ltd., Brokerage. TRREB
- C$1,850,0004 bd4 ba-- sqft4044 Channing Cres, Oakville, ON L6H 3R2For SaleMLS ID #W13496550, HOMELIFE G1 REALTY INC.. TRREB
- C$1,099,0004 bd4 ba-- sqft3256 Charles Fay Pass #11, Oakville, ON L6M 1S2For SaleMLS ID #W13658330, REAL ONE REALTY INC.. TRREB
- C$1,349,0005 bd4 ba-- sqft32 Roslo Ct, Oakville, ON L6H 4S1For SaleMLS ID #W13588890, REAL ONE REALTY INC.. TRREB
- C$1,188,0004 bd3 ba-- sqft1279 Hedgestone Cres S, Oakville, ON L6M 1X9For SaleMLS ID #W13551348, SUTTON GROUP QUANTUM REALTY INC.. TRREB
- C$--2 bd2 ba-- sqft3352 Vernon Powell Dr, Oakville, ON L6H 0Y4Off Market
- C$1,830,0005 bd5 ba-- sqft2511 Felhaber Cres, Oakville, ON L6H 7R8For SaleMLS ID #W13474378, REAL ONE REALTY INC.. TRREB
- C$1,299,0005 bd2 ba-- sqft366 Wildwood Dr, Oakville, ON L6K 1T2For SaleMLS ID #W13536872, RE/MAX HALLMARK REALTY LTD.. TRREB
- C$1,550,0006 bd5 ba-- sqft4640 Erwin Rd, Burlington, ON L7M 0L6For SaleMLS ID #W13606994, RE/MAX REAL ESTATE CENTRE INC.. TRREB
- C$1,899,9003 bd3 ba-- sqft183 Westminster Dr, Oakville, ON L6L 4H8For SaleMLS ID #W13160854, Re/Max Alliance Realty. TRREB
- C$2,139,0004 bd4 ba-- sqft1367 Arrowhead Rd, Oakville, ON L6H 0C5For SaleMLS ID #W13602226, Re/Max Alliance Realty. TRREB
