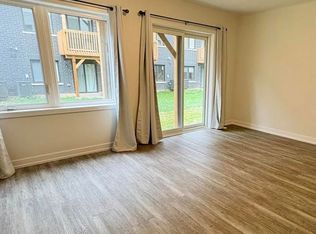
Sought-after Preserve West community! This executive 3+1 bedroom, 3-bath townhome offers an extra-wide layout and approximately 2,361 sq. ft. of modern living space. Welcoming double-door entry leads to a bright, open-concept interior finished in neutral décor throughout. The stylish eat-in kitchen features white cabinetry, quartz countertops, a large island, pantry, and stainless steel appliances, with a walk-out to a spacious private rear balcony-perfect for entertaining.Designed for contemporary living, the home is carpet-free, showcasing 5" oak hardwood floors, a hardwood staircase, and oversized windows on every level that flood the space with natural light. Enjoy the convenience of second-level stackable laundry, a functional mudroom with inside access to the garage, and a private rooftop terrace ideal for relaxing outdoors.The primary bedroom retreat includes a walk-in closet and 3-piece ensuite bath. Modern finishes throughout complete this exceptional home. Steps to Oakville Trafalgar Memorial Hospital, 16 Mile Creek trails, top-rated schools, and everyday amenities. A must-see!
Sold for $1,010,000
C$1,010,000
1397 William Halton Pkwy W, Oakville, ON L6M 5N9
3beds
2,361sqft
Row/Townhouse, Residential
Built in 2024
2,608 Square Feet Lot
$-- Zestimate®
C$428/sqft
C$3,548 Estimated rent
Home value
Not available
Estimated sales range
Not available
Not available
Owner options
List your home for rent
C$3,548/mo
Rent Zestimate®
Find your next renter with Zillow Rental Manager. Plus, with online applications, you can quickly screen prospective tenants – for free.
C$3,548/mo
Rent Zestimate®
Refinance and save
C$4,270/mo
Est. payment
Refinancing to a lower rate could help reduce your monthly payments and save thousands over the life of the loan.
C$4,270/mo
Est. payment
Explore your selling options
Work with a Zillow partner agent
Leverage their expertise and Zillow's premium Showcase listings to get your home seen by more buyers.
Get startedList with your own agent
Get your home in front of millions of buyers by listing it on Zillow.
Learn how to do itSell it yourself
Take full control of how buyers see your home on Zillow by listing For Sale by Owner (FSBO).
List your homeWhat's special
Zillow last checked:
Listing updated:
Listed by:
Scott Benson, Salesperson,
Real Broker Ontario Ltd.,
Non Mem, Salesperson,
ReaL Broker Ontario Ltd., Brokerage
Source: ITSO,MLS®#: 40809875Originating MLS®#: Cornerstone Association of REALTORS®
Facts & features
Interior
Bedrooms & bathrooms
- Bedrooms: 3
- Bathrooms: 3
- Full bathrooms: 2
- 1/2 bathrooms: 1
Other
- Features: 3-Piece, Ensuite, Hardwood Floor, Walk-in Closet
- Level: Third
Bedroom
- Description: 2nd Bedroom, Large Window, Closet
- Features: Hardwood Floor, Other
- Level: Third
Bedroom
- Description: 3rd Bedroom, Large Window, Closet
- Features: Hardwood Floor, Other
- Level: Third
Bathroom
- Features: 2-Piece
- Level: Second
Bathroom
- Features: 4-Piece
- Level: Third
Other
- Features: 3-Piece, Ensuite
- Level: Third
Breakfast room
- Description: Overlooks Dining, Quartz Counter
- Features: Hardwood Floor, Other
- Level: Second
Dining room
- Description: Overlooks Living Room
- Features: Hardwood Floor, Walkout to Balcony/Deck, Other
- Level: Second
Great room
- Description: Overlooks Frontyard
- Features: Hardwood Floor, Open Concept, Other
- Level: Second
Kitchen
- Description: Modern Kitchen, Quartz Counter
- Features: Hardwood Floor, Other
- Level: Second
Recreation room
- Description: Large Window
- Features: Hardwood Floor, Separate Room, Other
- Level: Main
Heating
- Forced Air, Natural Gas
Cooling
- Central Air
Appliances
- Included: Built-in Microwave, Dishwasher, Dryer, Refrigerator, Stove, Washer
- Laundry: Laundry Closet
Features
- Auto Garage Door Remote(s)
- Windows: Window Coverings
- Basement: None
- Has fireplace: No
Interior area
- Total structure area: 2,361
- Total interior livable area: 2,361 sqft
- Finished area above ground: 2,361
Property
Parking
- Total spaces: 3
- Parking features: Attached Garage, Garage Door Opener, No Driveway Parking
- Attached garage spaces: 2
- Uncovered spaces: 1
Features
- Waterfront features: River/Stream
- Frontage type: South
- Frontage length: 62.11
Lot
- Size: 2,608 Square Feet
- Dimensions: 62.11 x 42
- Features: Urban, Hospital, Park, Public Transit, Schools, Shopping Nearby
Details
- Parcel number: 249280968
- Zoning: 0
Construction
Type & style
- Home type: Townhouse
- Architectural style: 3 Storey
- Property subtype: Row/Townhouse, Residential
- Attached to another structure: Yes
Materials
- Brick
- Foundation: Unknown
- Roof: Asphalt Shing
Condition
- 0-5 Years
- New construction: No
- Year built: 2024
Utilities & green energy
- Sewer: Sewer (Municipal)
- Water: Municipal
Community & HOA
Location
- Region: Oakville
Financial & listing details
- Price per square foot: C$428/sqft
- Annual tax amount: C$4,139
- Date on market: 3/6/2026
- Inclusions: Built-in Microwave, Dishwasher, Dryer, Garage Door Opener, Refrigerator, Stove, Washer, Window Coverings
Price history
| Date | Event | Price |
|---|---|---|
| 4/24/2026 | Sold | C$1,010,000C$428/sqft |
Source: ITSO #40809875 Report a problem | ||
Public tax history
Tax history is unavailable.
Neighborhood: Sixteen Hollow
Nearby homes
- C$--2 bd1 ba800 sqft1365 Ripplewood Ave #2, Oakville, ON L6M5N9Off Market

- C$1,7001 bd1 ba-- sqft1334 Kobzar Dr, Oakville, ON L6M5P2For Rent
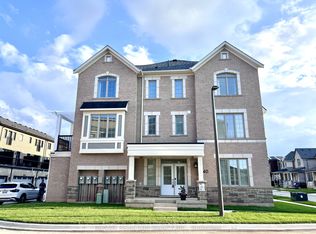
- C$1,499,9995 bd3 ba-- sqft1353 Ripplewood Ave, Oakville, ON L6M5P1For Sale

- C$3,7004 bd3 ba-- sqft1340 Ripplewood Ave, Oakville, ON L6M5P1For Rent
- C$1,048,0004 bd4 ba-- sqft1399 Shevchenko Blvd, Oakville, ON L6M5P3For Sale
- C$5,0004 bd3 ba-- sqft3133 Moss Gdns, Oakville, ON L6M5N7For Rent
- C$2,2002 bd1 ba-- sqft3155 Travertine Dr, Oakville, ON L6M5N7For Rent
- C$990,0004 bd4 ba-- sqft1353 Shevchenko Blvd, Oakville, ON L6M5P3For Sale
Nearby schools
GreatSchools rating
No schools nearby
We couldn't find any schools near this home.
Schools provided by the listing agent
- Elementary: Palermo Ps, St Gregory The Great
- High: Whiteoaks Hs, St. Ignatius Of Loyola
Source: ITSO. This data may not be complete. We recommend contacting the local school district to confirm school assignments for this home.
- Ontario
- Halton Regional Municipality
- Oakville
- L6M 5N9
- Sixteen Hollow
- 1397 William Halton Pkwy W
Nearby cities
Nearby neighborhoods
Nearby zip codes
Other Oakville Topics
