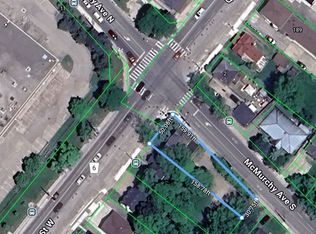
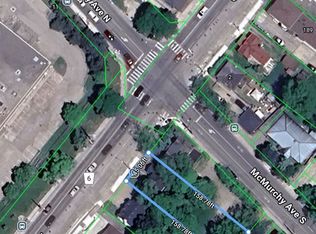
Rare Brampton redevelopment opportunity on an impressive 56 x 138 ft lot! Whether you're looking to build, renovate, invest or create your own custom home, 15 West Street offers an exceptional opportunity in the Downtown Brampton Community. Situated on a generous lot with R2B(1) zoning, this property presents exciting possibilities for investors, builders and buyers looking for land with future potential. The existing 1.5 storey home offers a starting point for those looking to renovate or reimagine the space, featuring 3 bedrooms, 1 bathroom and 9 foot ceilings on the main level. The main floor includes two bedrooms, a combined living/dining room, eat-in kitchen and convenient main-floor laundry just off the kitchen. A rear porch provides direct access from the kitchen to the fully fenced backyard. The upper level features a spacious bedroom, while the unfinished basement offers an old stone foundation and additional storage/workshop potential. The property includes a detached garage at the rear, two parking spaces in front of the garage and one additional parking space along the side of the home. With the garage and existing configuration, there is also potential to reimagine the rear portion of the property to complement a future renovation or redevelopment plan. The property is also adjacent to a municipally owned laneway, adding to the unique character and accessibility. Renovate and create a unique family home, explore an income producing multi-unit concept, or investigate redevelopment opportunities.Bring your vision, your plans and your imagination. Properties offering this combination of lot size, location and potential are increasingly difficult to find.
For sale
C$499,999
15 West St, Brampton, ON L6X 1V6
3beds
1baths
Single Family Residence
Built in ----
7,756 Square Feet Lot
$-- Zestimate®
C$--/sqft
C$-- HOA
What's special
Eat-in kitchenFully fenced backyard
- 10 days
- 107
- 4
Zillow last checked:
Listing updated:
Listed by:
ROYAL LEPAGE MEADOWTOWNE REALTY
Source: TRREB,MLS®#: W13833810 Originating MLS®#: Toronto Regional Real Estate Board
Originating MLS®#: Toronto Regional Real Estate BoardFacts & features
Interior
Bedrooms & bathrooms
- Bedrooms: 3
- Bathrooms: 1
Primary bedroom
- Level: Second
- Dimensions: 3.85 x 3.44
Bedroom
- Level: Main
- Dimensions: 3.79 x 3.12
Bedroom
- Level: Second
- Dimensions: 3.3 x 3.16
Kitchen
- Level: Main
- Dimensions: 4.72 x 3.7
Laundry
- Level: Main
- Dimensions: 2.03 x 1.99
Living room
- Level: Main
- Dimensions: 7.13 x 3.73
Mud room
- Level: Main
- Dimensions: 2.12 x 2.01
Heating
- Forced Air, Gas
Cooling
- Central Air
Appliances
- Included: Water Heater Owned
Features
- Basement: Unfinished
- Has fireplace: No
Interior area
- Living area range: 1500-2000 null
Video & virtual tour
Property
Parking
- Total spaces: 4
- Parking features: Private
- Has garage: Yes
Features
- Stories: 1.5
- Pool features: None
Lot
- Size: 7,756 Square Feet
- Features: School, Public Transit, Place Of Worship
Details
- Parcel number: 141080079
Construction
Type & style
- Home type: SingleFamily
- Property subtype: Single Family Residence
Materials
- Metal/Steel Siding
- Foundation: Stone
- Roof: Asphalt Shingle
Utilities & green energy
- Sewer: Sewer
Community & HOA
Location
- Region: Brampton
Financial & listing details
- Tax assessed value: C$422,000
- Annual tax amount: C$5,289
- Date on market: 9/28/2026
Price history
Price history is unavailable.
Public tax history
Tax history is unavailable.
Climate risks
Neighborhood: Downtown Brampton
Nearby schools
GreatSchools rating
No schools nearby
We couldn't find any schools near this home.

Similar homes
- C$599,9994 bd2 ba-- sqft23 Mercer Dr, Brampton, ON L6X 1B5For Sale
 MLS ID #W13863726, KELLER WILLIAMS EDGE REALTY. TRREB
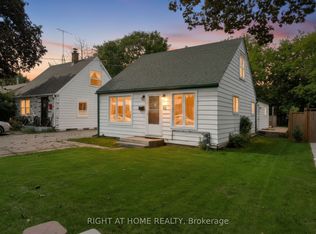
 - C$499,0003 bd1 ba-- sqft66 Frederick St, Brampton, ON L6Y 1G8For Sale
 MLS ID #W13770774, RIGHT AT HOME REALTY INC.. TRREB
 - C$599,0003 bd2 ba-- sqft7 McMurchy Ave S, Brampton, ON L6Y 1Y1For Sale
 MLS ID #W13843980, RE/MAX HALLMARK FIRST GROUP REALTY LTD.. TRREB
 - C$483,0004 bd3 ba-- sqft11 Nancy McCredie Dr, Brampton, ON L6X 2N4For Sale
 MLS ID #W13785092, PROPERTY.CA INC.. TRREB
