Welcome to this charming 1-storey home, ideally located just minutes from downtown Brampton! Freshly painted and ready for its next chapter, this home offers a surprisingly spacious and flexible layout. The main floor features a primary bedroom, separate living and dining rooms, plus a bonus family room-giving you plenty of space to live, work and unwind. Upstairs, you'll find two additional bedrooms, perfect for kids, guests or a home office. Step outside to a large backyard with plenty of room to entertain, garden, play or simply enjoy your own outdoor space. A fantastic opportunity for first-time buyers looking to get into the market and make a home their own, all while being close to the shops, restaurants, transit and amenities of downtown Brampton. Estate sale - closing subject to probate. Some rooms have been digitally staged.
For sale
C$499,000
66 Frederick St, Brampton, ON L6Y 1G8
3beds
1baths
Single Family Residence
Built in ----
4,890 Square Feet Lot
$-- Zestimate®
C$--/sqft
C$-- HOA
What's special
Primary bedroomBonus family roomTwo additional bedrooms
- 7 days
- 93
- 7
Zillow last checked:
Listing updated:
Listed by:
RIGHT AT HOME REALTY INC.
Source: TRREB,MLS®#: W13770774 Originating MLS®#: Toronto Regional Real Estate Board
Originating MLS®#: Toronto Regional Real Estate BoardFacts & features
Interior
Bedrooms & bathrooms
- Bedrooms: 3
- Bathrooms: 1
Primary bedroom
- Level: Main
- Dimensions: 3.7 x 2.97
Bedroom 2
- Level: Second
- Dimensions: 3.7 x 2.81
Bedroom 3
- Level: Second
- Dimensions: 3.7 x 2.81
Dining room
- Level: Main
- Dimensions: 3.58 x 2.99
Family room
- Level: Main
- Dimensions: 5.15 x 3.05
Kitchen
- Level: Main
- Dimensions: 4.06 x 2.48
Living room
- Level: Main
- Dimensions: 4.97 x 3.04
Heating
- Other, Other Source
Cooling
- None
Appliances
- Included: Water Heater
Features
- Basement: None
- Has fireplace: Yes
Interior area
- Living area range: 1500-2000 null
Video & virtual tour
Property
Parking
- Total spaces: 3
- Parking features: Mutual
Features
- Stories: 1.5
- Pool features: None
Lot
- Size: 4,890 Square Feet
Details
- Parcel number: 140670087
Construction
Type & style
- Home type: SingleFamily
- Property subtype: Single Family Residence
Materials
- Aluminum Siding
- Foundation: Unknown
- Roof: Asphalt Shingle
Utilities & green energy
- Sewer: Sewer
Community & HOA
Location
- Region: Brampton
Financial & listing details
- Annual tax amount: C$4,649
- Date on market: 9/11/2026
Price history
Price history is unavailable.
Public tax history
Tax history is unavailable.
Climate risks
Neighborhood: Downtown Brampton
Nearby schools
GreatSchools rating
No schools nearby
We couldn't find any schools near this home.
Similar homes
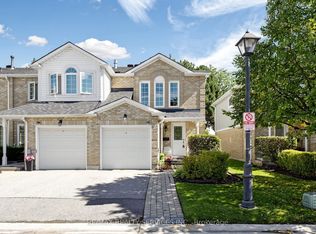
- C$550,0003 bd2 ba-- sqft74 Heathcliffe Sq, Brampton, ON L6S 5R4For Sale
 MLS ID #W13778554, RE/MAX REALTY SERVICES INC.. TRREB
 - C$739,0003 bd2 ba-- sqft12 Anglers Catch Ln, Brampton, ON L6R 2A5For Sale
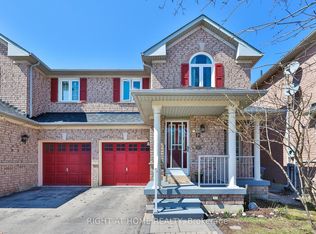 MLS ID #W13799768, RIGHT AT HOME REALTY INC.. TRREB
 - C$709,0005 bd2 ba-- sqft46 Reigate Ave, Brampton, ON L6V 2E3For Sale
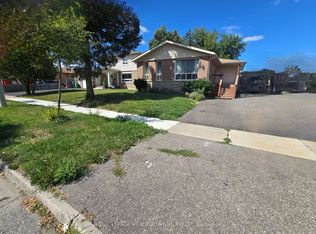 MLS ID #W13788424, ROYAL LEPAGE MEADOWTOWNE REALTY. TRREB
 - C$499,9994 bd1 ba-- sqft184 Town House Cres #184, Brampton, ON L6W 3C6For Sale
 MLS ID #W13481422, ROYAL LEPAGE CREDIT VALLEY REAL ESTATE. TRREB
