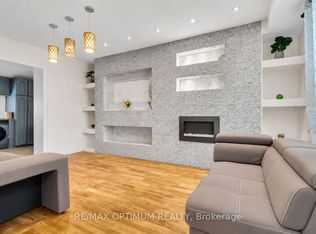
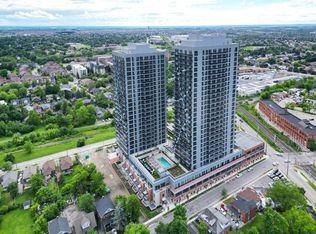
Under Power of Sale, Property Being Sold As Is. This semi-detached home has framing, electrical, and HVAC rough-ins in place. An excellent opportunity for builders, investors, or renovators, the property offers strong potential in a highly sought-after Brampton location. The interior provides a blank canvas, allowing for full customization to suit modern design preferences and functional layouts. Whether intended for resale, rental, or personal use, this is a strategic investment opportunity with significant upside. Conveniently located just minutes from the GO Station, schools, parks, and shopping centres.
New construction
C$550,000
73 Park St, Brampton, ON L6X 1V1
0beds
1baths
Single Family Residence
Built in ----
2,225 Square Feet Lot
$-- Zestimate®
C$--/sqft
C$-- HOA
What's special
- 117 days
- 95
- 3
Zillow last checked:
Listing updated:
Listed by:
RE/MAX OPTIMUM REALTY
Source: TRREB,MLS®#: W13455630 Originating MLS®#: Toronto Regional Real Estate Board
Originating MLS®#: Toronto Regional Real Estate BoardFacts & features
Interior
Bedrooms & bathrooms
- Bedrooms: 0
- Bathrooms: 1
Heating
- Forced Air, Gas
Cooling
- Other
Features
- Other
- Basement: Unfinished
- Has fireplace: No
Interior area
- Living area range: 1500-2000 null
Property
Parking
- Total spaces: 3
- Parking features: Available
- Has attached garage: Yes
Features
- Stories: 2
- Pool features: None
Lot
- Size: 2,225 Square Feet
Details
- Parcel number: 141080545
Construction
Type & style
- Home type: SingleFamily
- Property subtype: Single Family Residence
- Attached to another structure: Yes
Materials
- Brick, Stone
- Foundation: Concrete
- Roof: Shingle
Condition
- New Construction
- New construction: Yes
Utilities & green energy
- Sewer: Sewer
Community & HOA
Location
- Region: Brampton
Financial & listing details
- Annual tax amount: C$1,824
- Date on market: 6/17/2026
Price history
Price history is unavailable.
Public tax history
Tax history is unavailable.
Climate risks
Neighborhood: Downtown Brampton
Nearby schools
GreatSchools rating
No schools nearby
We couldn't find any schools near this home.

Similar homes
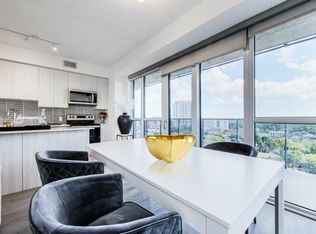
- C$495,000-- bd-- ba-- sqft100 Mill St N, Brampton, ON L6X 1T6For Sale
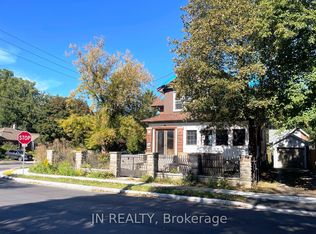 MLS ID #W13864656, JN REALTY. TRREB
 - C$649,9993 bd1 ba-- sqft3 Bird Ave, Brampton, ON L6V 1K8For Sale
 MLS ID #W13646174, ONE PERCENT REALTY LTD.. TRREB
 - C$397,000-- bd-- ba-- sqft37 Rosedale Ave W, Brampton, ON L6X 1K3For Sale
 MLS ID #W13864632, JN REALTY. TRREB
 - C$609,0003 bd2 ba-- sqft52 Eldomar Ave, Brampton, ON L6W 1P8For Sale
 MLS ID #W13648906, RE/MAX GOLD REALTY INC.. TRREB
