Welcome to this spacious 3-bedroom townhouse nestled in the highly sought-after Heart Lake community of Brampton. Offering an incredible opportunity for first-time buyers, investors, renovators, or anyone looking to build equity, this home is full of potential and ready for your personal touch. Situated in a well-established, family-friendly neighbourhood, you'll enjoy easy access to Heart Lake Conservation Area, parks, walking trails, recreation centres, schools, shopping, public transit, and Highway 410 for an easy commute. The functional layout provides generous living space and a fantastic canvas to renovate and customize to your own style. Whether you're looking for your next family home, an investment property, or a rewarding renovation project, this is your chance to own in one of Brampton's most desirable neighbourhoods at an affordable price. Don't miss this rare opportunity to create your dream home in an unbeatable location! SEE ADDITIONAL REMARKS TO DATA FORM
For sale
C$524,900
54 Omega Sq, Brampton, ON L6Z 1K5
3beds
1baths
Townhouse
Built in ----
3,000 Square Feet Lot
$-- Zestimate®
C$--/sqft
C$-- HOA
What's special
Functional layoutGenerous living space
- 69 days
- 32
- 1
Zillow last checked:
Listing updated:
Listed by:
RE/MAX CROSSROADS REALTY INC.
Source: TRREB,MLS®#: W13608990 Originating MLS®#: Toronto Regional Real Estate Board
Originating MLS®#: Toronto Regional Real Estate BoardFacts & features
Interior
Bedrooms & bathrooms
- Bedrooms: 3
- Bathrooms: 1
Primary bedroom
- Level: Second
- Dimensions: 3.44 x 3.9
Bedroom 2
- Level: Second
- Dimensions: 3.67 x 3.04
Bedroom 3
- Level: Second
- Dimensions: 2.83 x 2.58
Dining room
- Level: Main
- Dimensions: 2.78 x 3.2
Kitchen
- Level: Main
- Dimensions: 3.21 x 2.87
Library
- Level: Basement
- Dimensions: 3.28 x 2.25
Living room
- Level: Main
- Dimensions: 3.77 x 4.58
Other
- Level: Basement
- Dimensions: 3 x 2.87
Other
- Level: Basement
- Dimensions: 4.43 x 3.17
Heating
- Forced Air, Gas
Cooling
- Other
Features
- None
- Basement: Unfinished
- Has fireplace: No
Interior area
- Living area range: 1100-1500 null
Video & virtual tour
Property
Parking
- Total spaces: 3
- Parking features: Private
- Has garage: Yes
- Has carport: Yes
Features
- Stories: 2
- Pool features: None
Lot
- Size: 3,000 Square Feet
Details
- Parcel number: 142290319
Construction
Type & style
- Home type: Townhouse
- Property subtype: Townhouse
Materials
- Brick, Vinyl Siding
- Foundation: Poured Concrete
- Roof: Asphalt Shingle
Utilities & green energy
- Sewer: Sewer
Community & HOA
Location
- Region: Brampton
Financial & listing details
- Annual tax amount: C$4,202
- Date on market: 7/27/2026
Price history
Price history is unavailable.
Public tax history
Tax history is unavailable.
Climate risks
Neighborhood: Heart Lake East
Nearby schools
GreatSchools rating
No schools nearby
We couldn't find any schools near this home.
Similar homes
- C$649,9003 bd2 ba-- sqft48 Thatcher Ct, Brampton, ON L6Z 1C8For Sale
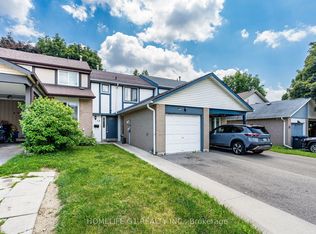 MLS ID #W13788492, HOMELIFE G1 REALTY INC.. TRREB
 - C$692,0003 bd2 ba-- sqft30 Primrose Cres, Brampton, ON L6Z 1E2For Sale
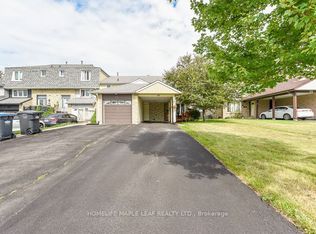 MLS ID #W13650440, HOMELIFE MAPLE LEAF REALTY LTD.. TRREB
 - C$574,9003 bd2 ba-- sqft60 Blue Spruce St, Brampton, ON L6R 1C3For Sale
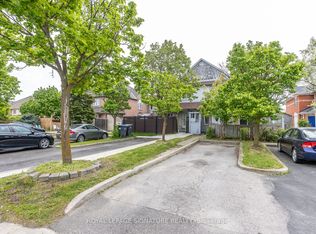 MLS ID #W13801926, ROYAL LEPAGE SIGNATURE REALTY. TRREB
 - C$479,9003 bd2 ba-- sqft96 Darras Ct, Brampton, ON L6T 1W7For Sale
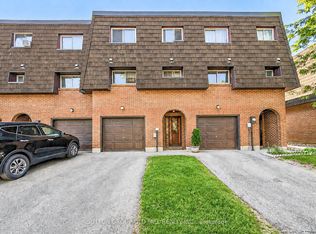 MLS ID #W13849296, SUTTON GROUP OLD MILL REALTY INC.. TRREB
