Set on 12.63 picturesque acres in the hamlet of Glen Williams, this beautifully appointed 3-bedroom, 2-bathroom home comes complete with a 40x60 ft barn. A long private drive leads you in, with gated access to the side and rear yard for extra parking and easy entry to both the carport and barn. The covered front porch overlooks lush, landscaped grounds, an inviting spot for morning coffee or unwinding with evening cocktails. A practical side entrance opens into a bright, expansive family room where soaring ceilings, hardwood floors, crown moulding, and a warm gas fireplace set a welcoming tone. The eat-in kitchen brims with character, featuring exposed beam ceilings, tile floors, wood cabinetry, updated appliances, a gas range cooktop, tile backsplash, and a walk-out to the sunroom and backyard. Formal living and dining rooms with built-in shelving create refined spaces for hosting, while a flexible office, easy-access laundry, and a generous main-floor bedroom with semi-ensuite to a 3-piece bath round out the level. Upstairs, the primary retreat boasts hardwood flooring, oversized picture windows, dual closets, and two separate entrances. A second bedroom looking out over the backyard adds crown moulding and a roomy closet. The updated 3-piece bathroom is a standout, with heated tile floors and a walk-in glass shower outfitted with bench seating and multiple shower heads. Outside, the property truly comes alive: an entertainer's deck, covered gazebo, tree-shaded patio, and meticulously tended gardens invite year-round enjoyment. Equestrian-ready, the impressive 6-stall barn offers electricity, water, a workshop area, and generous storage. Whether you dream of gardening, riding, or carving out your own private sanctuary, the possibilities here are endless. Stroll to local restaurants, the market, parks, and the Credit River, with shopping, groceries, and GO Transit only a short drive away, peaceful country living, with every modern convenience close at hand.
Sold for $1,800,000
C$1,800,000
152 Confederation St, Halton Hills, ON L7G 4S8
3beds
2,435sqft
Single Family Residence, Residential
Built in 1872
2.33 Acres Lot
$-- Zestimate®
C$739/sqft
C$3,443 Estimated rent
Home value
Not available
Estimated sales range
Not available
Not available
Owner options
List your home for rent
C$3,443/mo
Rent Zestimate®
Find your next renter with Zillow Rental Manager. Plus, with online applications, you can quickly screen prospective tenants – for free.
C$3,443/mo
Rent Zestimate®
Refinance and save
C$7,610/mo
Est. payment
Refinancing to a lower rate could help reduce your monthly payments and save thousands over the life of the loan.
C$7,610/mo
Est. payment
Explore your selling options
Work with a Zillow partner agent
Leverage their expertise and Zillow's premium Showcase listings to get your home seen by more buyers.
Get startedList with your own agent
Get your home in front of millions of buyers by listing it on Zillow.
Learn how to do itSell it yourself
Take full control of how buyers see your home on Zillow by listing For Sale by Owner (FSBO).
List your homeWhat's special
Zillow last checked:
Listing updated:
Listed by:
Matthew Hill, Salesperson,
Royal LePage Meadowtowne Realty, Brokerage
Source: ITSO,MLS®#: 40834754Originating MLS®#: Brantford Regional Real Estate Association Inc.
Facts & features
Interior
Bedrooms & bathrooms
- Bedrooms: 3
- Bathrooms: 2
- Full bathrooms: 2
- Main level bathrooms: 1
- Main level bedrooms: 1
Bedroom
- Level: Main
Other
- Level: Second
Bedroom
- Level: Second
Bathroom
- Features: 3-Piece
- Level: Main
Bathroom
- Features: 3-Piece
- Level: Second
Dining room
- Level: Main
Family room
- Level: Main
Kitchen
- Level: Main
Laundry
- Level: Main
Living room
- Level: Main
Office
- Level: Main
Sunroom
- Level: Main
Heating
- Forced Air, Natural Gas
Cooling
- Central Air
Appliances
- Included: Built-in Microwave, Dishwasher, Dryer, Gas Oven/Range, Refrigerator, Washer
- Laundry: Main Level
Features
- Central Vacuum, Built-In Appliances
- Windows: Window Coverings
- Basement: Full,Unfinished
- Number of fireplaces: 1
- Fireplace features: Gas
Interior area
- Total structure area: 2,435
- Total interior livable area: 2,435 sqft
- Finished area above ground: 2,435
Property
Parking
- Total spaces: 10
- Parking features: Private Drive Single Wide
- Uncovered spaces: 10
Features
- Stories: 2
- Patio & porch: Deck, Patio, Porch
- Exterior features: Backs on Greenbelt
- Fencing: Full
- Waterfront features: River/Stream
- Frontage type: West
- Frontage length: 112.49
Lot
- Size: 2.33 Acres
- Dimensions: 112.49 x 902.91
- Features: Urban, Irregular Lot, Near Golf Course, Greenbelt, Park, Schools, Trails
Details
- Additional structures: Barn(s), Shed(s)
- Parcel number: 250120203
- Zoning: HR1(MN1),PC,PC-NHS2
Construction
Type & style
- Home type: SingleFamily
- Property subtype: Single Family Residence, Residential
Materials
- Stucco
- Foundation: Stone
- Roof: Asphalt Shing
Condition
- 100+ Years
- New construction: No
- Year built: 1872
Utilities & green energy
- Sewer: Septic Tank
- Water: Municipal
- Utilities for property: Cable Connected, Electricity Connected, Natural Gas Connected, Phone Available
Community & HOA
Location
- Region: Halton Hills
Financial & listing details
- Price per square foot: C$739/sqft
- Annual tax amount: C$4,889
- Date on market: 8/4/2026
- Inclusions: Built-in Microwave, Central Vac, Dishwasher, Dryer, Gas Oven/Range, Refrigerator, Washer, Window Coverings
- Electric utility on property: Yes
Price history
| Date | Event | Price |
|---|---|---|
| 10/8/2026 | Sold | C$1,800,000C$739/sqft |
Source: ITSO #40834754 Report a problem | ||
Public tax history
Tax history is unavailable.
Neighborhood: Glen Williams
Nearby homes
- C$1,699,9005 bd4 ba2.6k sqft161 Confederation St, Halton Hills, ON L7G4S8For Sale
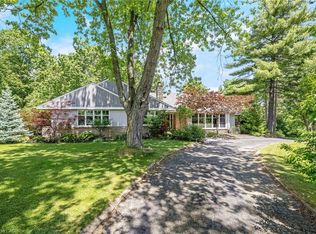
- C$1,899,0004 bd4 ba-- sqft163 Confederation St, Halton Hills, ON L7G4S8For Sale

- C$5,5004 bd3 ba-- sqft572 Main St, Halton Hills, ON L7G3T6For Rent
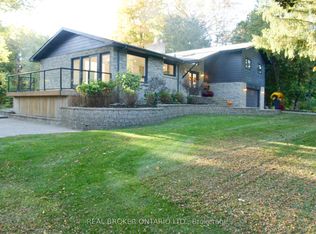
- C$2,0502 bd1 ba-- sqft84 Confederation St, Halton Hills, ON L7G3R8For Rent
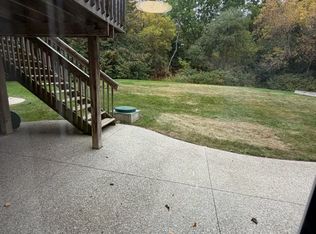
- C$1,249,9003 bd-- ba1.7k sqft532 Main St, Halton Hills, ON L7G3S8For Sale
- C$--3 bd3 ba2.2k sqft504 Main St, Halton Hills, ON L7G3S8Off Market
- C$1,549,0003 bd3 ba-- sqft16 Wildwood Rd, Halton Hills, ON L7G2W7For Sale
- C$2,699,0004 bd4 ba3.7k sqft4 Holdroyd Ct, Halton Hills, ON L7G0E8For Sale
Nearby schools
GreatSchools rating
No schools nearby
We couldn't find any schools near this home.
- Ontario
- Halton Regional Municipality
- Halton Hills
- L7G 4S8
- Glen Williams
- 152 Confederation St
