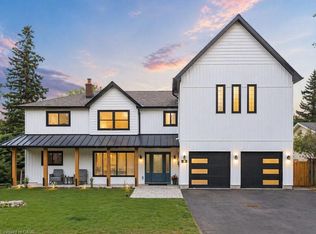
Experience sophisticated modern living in this beautifully updated Victorian, located in Georgetown's exclusive Park District. Step into a home that knows how to throw a party and keep a secret.This beautifully updated open-concept home proudly sits on a sunny corner lot in the heart of downtown Georgetown's most walkable, Park District. Great neighbors, tree-lined streets, and both primary and high schools just a short stroll away - the kind of location that makes "just running out for milk" feel like a lifestyle.Inside, 10-foot ceilings and gleaming hardwood floors with floods of natural light welcome you. Two working fireplaces (one wood, one gas) are ready for cozy nights or dramatic holiday gatherings. A grand original staircase greets you at the front door, while a spacious mudroom handles the reality of boots, backpacks, and grocery bags with zero judgment.Upstairs you'll find a private primary suite with its own ensuite bath (your personal retreat), three more gracious bedrooms, and the holy grail of family living: second-floor laundry. The dry, unfinished basement is pure storage gold.Practical perks that make life easier: 4-car driveway + oversized garage Smart HVAC. Family-friendly flow that actually worksThis is the rare chance to live in a century home that's been thoughtfully modernized without losing an ounce of its soul - right in one of Georgetown's most charming, livable communities.Come see why some homes just feel like home the moment you walk in.
For sale
C$1,875,000
11 Church St, Halton Hills, ON L7G 2A4
4beds
3baths
Single Family Residence
Built in ----
6,575 Square Feet Lot
$-- Zestimate®
C$--/sqft
C$-- HOA
What's special
Sunny corner lotTree-lined streetsGleaming hardwood floorsFloods of natural lightGrand original staircaseSpacious mudroomThree more gracious bedrooms
- 7 hours |
- 0 |
- 0 |
Zillow last checked:
Listing updated:
Listed by:
RE/MAX REAL ESTATE CENTRE INC.
Source: TRREB,MLS®#: W13665186 Originating MLS®#: Toronto Regional Real Estate Board
Originating MLS®#: Toronto Regional Real Estate BoardFacts & features
Interior
Bedrooms & bathrooms
- Bedrooms: 4
- Bathrooms: 3
Primary bedroom
- Level: Second
- Dimensions: 5.4 x 5
Bedroom 2
- Level: Second
- Dimensions: 3.95 x 4.2
Bedroom 3
- Level: Second
- Dimensions: 4 x 4
Bedroom 4
- Level: Second
- Dimensions: 2.9 x 2.9
Dining room
- Level: Main
- Dimensions: 4.4 x 3.7
Family room
- Level: Main
- Dimensions: 5.2 x 3.86
Kitchen
- Level: Main
- Dimensions: 5.3 x 5.32
Living room
- Level: Main
- Dimensions: 6.8 x 4
Mud room
- Level: Main
- Dimensions: 4.8 x 4
Heating
- Forced Air, Gas
Cooling
- Central Air
Features
- Basement: Unfinished
- Has fireplace: Yes
- Fireplace features: Wood Burning, Natural Gas
Interior area
- Living area range: 2500-3000 null
Property
Parking
- Total spaces: 4
- Parking features: Private, Garage Door Opener
- Has garage: Yes
Features
- Stories: 2
- Patio & porch: Porch
- Exterior features: Landscaped, Lawn Sprinkler System
- Pool features: None
Lot
- Size: 6,575 Square Feet
Details
- Parcel number: 250330098
Construction
Type & style
- Home type: SingleFamily
- Property subtype: Single Family Residence
Materials
- Brick
- Foundation: Stone
- Roof: Asphalt Shingle
Utilities & green energy
- Sewer: Sewer
Community & HOA
Location
- Region: Halton Hills
Financial & listing details
- Annual tax amount: C$8,516
- Date on market: 8/12/2026
Price history
Price history is unavailable.
Public tax history
Tax history is unavailable.
Climate risks
Neighborhood: Georgetown
Nearby schools
GreatSchools rating
No schools nearby
We couldn't find any schools near this home.
- C$880,0003 bd3 ba-- sqft127 Main St S, Halton Hills, ON L7G3E5For Sale

- C$2,199,0005 bd4 ba3.4k sqft161 Mill St, Halton Hills, ON L7G2C4For Sale
- C$--1 bd1 ba450 sqft139 Main St S #12, Halton Hills, ON L7G3E7Off Market
- C$2,2501 bd1 ba500 sqft139 Main St S, Halton Hills, ON L7G3E7For Rent

- C$--1 bd1 ba-- sqft49 Park Ave #402, Halton Hills, ON L7G3H9Off Market
- C$2,649,0004 bd5 ba-- sqft75 Charles St, Halton Hills, ON L7G2Z6For Sale
- C$939,9003 bd3 ba1.9k sqft19 James St, Halton Hills, ON L7G2H2For Sale
- C$929,0003 bd3 ba-- sqft5C James St, Halton Hills, ON L7G2H2For Sale
Similar homes
- C$1,999,9004 bd4 ba-- sqft86 Barraclough Blvd, Halton Hills, ON L7G 0E6For Sale
 MLS ID #W13621884, YOUR HOME TODAY REALTY INC.. TRREB
 - C$2,199,0005 bd4 ba3.4k sqft161 Mill St, Halton Hills, ON L7G 2C4For SaleMLS ID #40841152, Corrie Harding Keizs, Broker, ROYAL LEPAGE REAL ESTATE Associates. ITSO
- C$1,249,9994 bd3 ba-- sqft19 Johnson Cres, Halton Hills, ON L7G 6C9For Sale
 MLS ID #W13656630, ROYAL LEPAGE TERREQUITY REALTY. TRREB
 - C$949,9004 bd2 ba-- sqft46 Hewson Cres, Halton Hills, ON L7G 2N9For Sale
 MLS ID #W13644974, ROYAL LEPAGE MEADOWTOWNE REALTY. TRREB
 - C$1,787,0005 bd4 ba2.6k sqft161 Confederation St, Halton Hills, ON L7G 4S8For SaleMLS ID #40850666, Matthew Haines, Salesperson, Royal LePage Meadowtowne Realty. ITSO
- C$1,685,0004 bd3 ba-- sqft25 Stewarttown Rd, Halton Hills, ON L7G 4S5For SaleMLS ID #W13476278, REAL BROKER ONTARIO LTD.. TRREB
- C$2,599,0004 bd5 ba-- sqft3 Holdroyd Ct, Halton Hills, ON L7G 0E8For SaleMLS ID #W13663856, ENGEL & VOLKERS OAKVILLE. TRREB
- C$2,295,9004 bd4 ba-- sqft26 Market St, Halton Hills, ON L7G 3C1For SaleMLS ID #W13495858, Royal LePage Real Estate Associates. TRREB
- C$989,0004 bd3 ba-- sqft82 Belmont Blvd, Halton Hills, ON L7G 6E7For SaleMLS ID #W13662904, ROYAL LEPAGE SIGNATURE REALTY. TRREB
- C$1,499,9004 bd4 ba-- sqft8 Monarch Dr, Halton Hills, ON L7G 0H9For SaleMLS ID #W13655948, RIGHT AT HOME REALTY INC.. TRREB
- C$1,798,0004 bd5 ba-- sqft46 Foxtail Ct, Halton Hills, ON L7G 0J6For SaleMLS ID #W13585392, SAM MCDADI REAL ESTATE INC.. TRREB
- C$1,899,0006 bd4 ba-- sqft10642 6th Line, Halton Hills, ON L7G 4S6For SaleMLS ID #W13566400, RE/MAX REALTY SPECIALISTS INC.. TRREB
- C$1,675,0004 bd3 ba-- sqft2 Bennett Pl, Halton Hills, ON L7G 2X7For SaleMLS ID #W13459178, ROYAL LEPAGE MEADOWTOWNE REALTY. TRREB
- C$2,199,0004 bd3 ba-- sqft5 Arletta St, Halton Hills, ON L7G 3J2For SaleMLS ID #W13478128, REAL BROKER ONTARIO LTD.. TRREB
- C$1,184,0005 bd3 ba-- sqft5 Stockman Cres, Halton Hills, ON L7G 1J5For SaleMLS ID #W13661834, ROYAL LEPAGE CERTIFIED REALTY. TRREB
- C$1,950,0004 bd4 ba-- sqft163 Confederation St, Halton Hills, ON L7G 4S8For SaleMLS ID #W13626934, ROYAL LEPAGE RCR REALTY. TRREB
- C$1,795,0006 bd5 ba-- sqft12889 Side Road 15, Halton Hills, ON L7G 4S5For SaleMLS ID #W13463246, YOUR HOME TODAY REALTY INC.. TRREB
- C$1,379,0004 bd2 ba-- sqft21 Market St, Halton Hills, ON L7G 3B9For SaleMLS ID #W13214888, Coldwell Banker Elevate Realty. TRREB
- C$939,9003 bd3 ba1.9k sqft19 James St, Halton Hills, ON L7G 2H2For SaleMLS ID #40853027, Darren John Morris, Salesperson, RE/MAX Real Estate Centre Inc.. ITSO
- C$1,649,0003 bd2 ba1.8k sqft19 Confederation St, Halton Hills, ON L7G 3R4For SaleMLS ID #40839111, Christine Monckton, Broker, Royal Lepage Real Estate Associates. ITSO
