Welcome to this exceptional custom-built home, thoughtfully designed for modern family living. Showcasing timeless curb appeal, the striking white board-and-batten exterior, black windows, covered front porch and beautifully landscaped grounds create an unforgettable first impression. Step inside to discover a bright and airy open-concept layout featuring 9-foot ceilings on both the main and second floors, engineered hardwood flooring throughout, and pot lights throughout the home. The heart of the home is the stunning custom kitchen, complete with quartz countertops, custom cabinetry, a panel-ready refrigerator, oversized centre island, and a spacious butler's pantry offering additional prep and storage space. The spacious dining area is flooded with natural light and overlooks the private backyard, while the inviting great room is anchored by a fireplace and oversized sliding doors that seamlessly connect indoor and outdoor living, leading to the covered rear deck. Surrounded by mature trees, the backyard offers a peaceful setting for relaxing or entertaining. The main floor also features a dedicated office, ideal for working from home, a convenient laundry room, and a custom mudroom with built-in lockers and direct access to the garage. Upstairs, you'll find four generously sized bedrooms, including a luxurious primary retreat featuring a walk-in closet and spa-inspired ensuite, along with a versatile loft area perfect as a family room, homework station, or children's play space. Located just a short walk from downtown Georgetown, you'll enjoy easy access to local shops, restaurants, cafés, parks, community events, and the popular Georgetown Farmers' Market. Combining custom craftsmanship, thoughtful design, and a walkable lifestyle, this is a rare opportunity to own a truly exceptional Georgetown home.
For sale
C$2,199,000
5 Arletta St, Halton Hills, ON L7G 3J2
4beds
3baths
Single Family Residence
Built in ----
8,712 Square Feet Lot
$-- Zestimate®
C$--/sqft
C$-- HOA
What's special
Timeless curb appealStriking white board-and-batten exteriorBlack windowsCovered front porchBeautifully landscaped groundsEngineered hardwood flooring throughoutStunning custom kitchen
- 27 days |
- 41 |
- 2 |
Zillow last checked:
Listing updated:
Listed by:
REAL BROKER ONTARIO LTD.
Source: TRREB,MLS®#: W13478128 Originating MLS®#: Toronto Regional Real Estate Board
Originating MLS®#: Toronto Regional Real Estate BoardFacts & features
Interior
Bedrooms & bathrooms
- Bedrooms: 4
- Bathrooms: 3
Primary bedroom
- Level: Second
- Dimensions: 4.95 x 3.66
Bedroom 2
- Level: Second
- Dimensions: 3.71 x 3.23
Bedroom 3
- Level: Second
- Dimensions: 3.66 x 3.43
Bedroom 4
- Level: Second
- Dimensions: 3.35 x 3.58
Dining room
- Level: Main
- Dimensions: 3.35 x 4.88
Kitchen
- Level: Main
- Dimensions: 4.95 x 4.88
Living room
- Level: Main
- Dimensions: 5.64 x 6.86
Loft
- Level: Second
- Dimensions: 4.29 x 2.92
Office
- Level: Main
- Dimensions: 3.66 x 3.96
Heating
- Forced Air, Gas
Cooling
- Central Air
Appliances
- Included: Instant Hot Water, Water Softener, Water Heater Owned
Features
- ERV/HRV
- Basement: Unfinished
- Has fireplace: Yes
- Fireplace features: Electric
Interior area
- Living area range: 3000-3500 null
Video & virtual tour
Property
Parking
- Total spaces: 6
- Parking features: Private Double, Garage Door Opener
- Has garage: Yes
Features
- Stories: 2
- Pool features: None
Lot
- Size: 8,712 Square Feet
- Features: Hospital, Library
Details
- Parcel number: 250380066
- Other equipment: Sewage Pump, Sump Pump
Construction
Type & style
- Home type: SingleFamily
- Property subtype: Single Family Residence
Materials
- Stone, Board & Batten
- Foundation: Poured Concrete
- Roof: Asphalt Shingle
Utilities & green energy
- Sewer: Sewer
Community & HOA
Location
- Region: Halton Hills
Financial & listing details
- Annual tax amount: C$9,025
- Date on market: 6/23/2026
REAL BROKER ONTARIO LTD.
REAL BROKER ONTARIO LTD.
By pressing Contact Agent, you agree that the real estate professional identified above may call/text you about your search, which may involve use of automated means and pre-recorded/artificial voices. You don't need to consent as a condition of buying any property, goods, or services. Message/data rates may apply. You also agree to our Terms of Use. Zillow does not endorse any real estate professionals. We may share information about your recent and future site activity with your agent to help them understand what you're looking for in a home.
Price history
Price history is unavailable.
Public tax history
Tax history is unavailable.
Climate risks
Neighborhood: Georgetown
Nearby schools
GreatSchools rating
No schools nearby
We couldn't find any schools near this home.
- C$--3 bd3 ba-- sqft64 Batiste Trl, Halton Hills, ON L7G0H2Off Market

- C$845,0002 bd2 ba1.1k sqft19 Temple Rd, Halton Hills, ON L7G3J6Sold
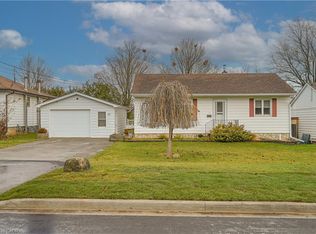
- C$1,129,0006 bd5 ba-- sqft21 Elizabeth St, Halton Hills, ON L7G3K1For Sale

- C$807,0003 bd2 ba1.3k sqft52 Dayfoot Dr, Halton Hills, ON L7G2L1Sold

- C$1,195,0004 bd2 ba1.7k sqft107 Ontario St, Halton Hills, ON L7G3L2Sold
- C$--1 bd1 ba400 sqft5 Cleaveholm Dr, Halton Hills, ON L7G3E3Off Market
- C$---- bd-- ba-- sqft41 Promenade Trl, Halton Hills, ON L7G0G8Off Market
- C$977,8006 bd3 ba-- sqft23 Moore Park Cres, Halton Hills, ON L7G2T3For Sale
Similar homes
- C$2,295,9004 bd4 ba-- sqft26 Market St, Halton Hills, ON L7G 3C1For Sale
 MLS ID #W13495858, Royal LePage Real Estate Associates. TRREB
 - C$1,798,0004 bd5 ba-- sqft46 Foxtail Ct, Halton Hills, ON L7G 0J6For Sale
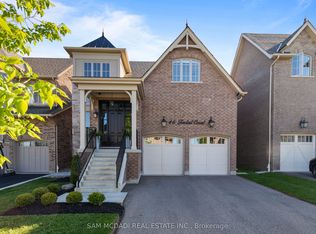 MLS ID #W13585392, SAM MCDADI REAL ESTATE INC.. TRREB
 - C$1,549,9994 bd5 ba-- sqft17 Ontario St, Halton Hills, ON L7G 3K5For Sale
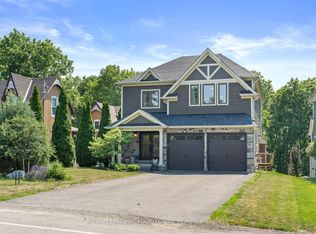 MLS ID #W13560714, ROYAL LEPAGE MEADOWTOWNE REALTY. TRREB
 - C$2,499,9004 bd4 ba-- sqft27 Chantelay Cres, Halton Hills, ON L7G 4S5For Sale
 MLS ID #W13214056, YOUR HOME TODAY REALTY INC.. TRREB
 - C$1,988,9006 bd7 ba-- sqft254 Main St S, Halton Hills, ON L7G 4S5For SaleMLS ID #W13238624, ROYAL LEPAGE MEADOWTOWNE REALTY. TRREB
- C$1,738,0005 bd5 ba-- sqft24 Foxtail Ct, Halton Hills, ON L7G 0J6For SaleMLS ID #W13463322, ROYAL LEPAGE SIGNATURE REALTY. TRREB
- C$2,699,0005 bd5 ba-- sqft9 Allison Ct, Halton Hills, ON L7G 4S4For SaleMLS ID #W13224168, REAL BROKER ONTARIO LTD.. TRREB
- C$2,099,9004 bd3 ba-- sqft331 Wheelihan Way, Milton, ON L0P 1B0For SaleMLS ID #W13555468, SOTHEBY'S INTERNATIONAL REALTY CANADA. TRREB
- C$2,375,0004 bd3 ba-- sqft10740 One Line Nassagaweya Line, Milton, ON L0P 1J0For SaleMLS ID #W13576636, SOTHEBY'S INTERNATIONAL REALTY CANADA. TRREB
- C$1,569,9005 bd3 ba-- sqft9920 Regional Rd #25, Halton Hills, ON L9T 2X7For SaleMLS ID #W13249662, ROYAL LEPAGE MEADOWTOWNE REALTY. TRREB
- C$2,450,0004 bd4 ba-- sqft16167 McLaughlin Rd, Caledon, ON L7C 1J4For SaleMLS ID #W13461856, RE/MAX REALTY SPECIALISTS INC.. TRREB
- C$1,899,9996 bd5 ba-- sqft1 McNutt St, Brampton, ON L6Y 5L3For SaleMLS ID #W13467032, ROYAL LEPAGE MEADOWTOWNE REALTY. TRREB
- C$2,350,0004 bd5 ba-- sqft396 Broadway Ave, Milton, ON L9T 1T7For SaleMLS ID #W13452584, ROYAL LEPAGE MEADOWTOWNE REALTY. TRREB
- C$2,349,0004 bd4 ba-- sqft11 Regency Ct, Oakville, ON L6H 2P6For SaleMLS ID #W13541856, ROYAL LEPAGE REAL ESTATE SERVICES LTD.. TRREB
- C$2,188,0004 bd5 ba-- sqft1949 Barbertown Rd, Mississauga, ON L5M 6J2For SaleMLS ID #W13139710, SAM MCDADI REAL ESTATE INC.. TRREB
- C$2,180,0004 bd4 ba-- sqft26 Valleywest Rd, Brampton, ON L6P 2J9New ConstructionMLS ID #W13212800, SUTTON GROUP-ADMIRAL REALTY INC.. TRREB
- C$1,990,0007 bd8 ba-- sqft135 Mill St S, Brampton, ON L6X 2P1For SaleMLS ID #W13478270, RE/MAX GOLD REALTY INC.. TRREB
- C$1,899,0005 bd3 ba-- sqft11 Main St S, Milton, ON L0P 1B0For SaleMLS ID #W13443922, ROYAL LEPAGE REAL ESTATE SERVICES LTD.. TRREB
- C$2,249,9996 bd5 ba-- sqft1335 Britton Cres, Milton, ON L9E 1L5For SaleMLS ID #W13211194, ROBIN KERWIN, Salesperson. TRREB
- C$2,389,0006 bd4 ba-- sqft13 Arch Rd, Mississauga, ON L5M 1M4For SaleMLS ID #W13493378, ROYAL LEPAGE PLATINUM REALTY. TRREB
