On A Very Quiet Dead End Street. Huge Private Lot. Inviting Bungalow With Bright Eat-In Kitchen. Sun Room Off Kitchen With Access To Side Entrance & Deck Overlooking Fully Fenced Pool Size Yard. Hardwood In Living & Main Floor. Main Floor Bedrooms. Trim & Crown Moulding Throughout Main Level. Basement 2023. New Kitchen Floor. Wide Door To Living Area. Kitchen Appliances (2023). A/C (2023).
Under contract
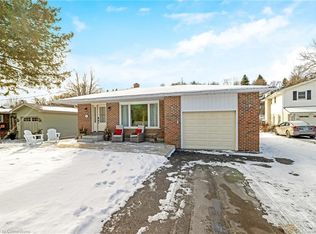
Street View
C$719,000
22 Arletta St, Halton Hills, ON L7G 3J3
3beds
2baths
Single Family Residence
Built in ----
7,656 Square Feet Lot
$-- Zestimate®
C$--/sqft
C$-- HOA
What's special
Huge private lotInviting bungalowBright eat-in kitchenSun room off kitchenMain floor bedrooms
- 6 days
- 21
- 3
Zillow last checked:
Listing updated:
Listed by:
SUTTON GROUP REALTY SYSTEMS INC.
Source: TRREB,MLS®#: W14084380 Originating MLS®#: Toronto Regional Real Estate Board
Originating MLS®#: Toronto Regional Real Estate BoardFacts & features
Interior
Bedrooms & bathrooms
- Bedrooms: 3
- Bathrooms: 2
Primary bedroom
- Level: Main
- Dimensions: 3.32 x 3.44
Bedroom 2
- Level: Main
- Dimensions: 3.54 x 2.62
Bedroom 3
- Level: Lower
- Dimensions: 3.02 x 4.05
Kitchen
- Level: Main
- Dimensions: 3.57 x 3.34
Living room
- Level: Main
- Dimensions: 3.99 x 4.54
Office
- Level: Lower
- Dimensions: 2.32 x 2.71
Recreation
- Level: Lower
- Dimensions: 5.67 x 7.19
Sunroom
- Level: Main
- Dimensions: 1.69 x 3.43
Heating
- Forced Air, Gas
Cooling
- Central Air
Features
- Other
- Basement: Finished
- Has fireplace: No
Interior area
- Living area range: 700-1100 null
Property
Parking
- Total spaces: 7
- Parking features: Private Double
- Has garage: Yes
Features
- Pool features: None
- Waterfront features: None
Lot
- Size: 7,656 Square Feet
- Features: Cul de Sac/Dead End, Fenced Yard, Hospital, Place Of Worship, School
- Topography: Level
Details
- Additional structures: Garden Shed
- Parcel number: 250380151
Construction
Type & style
- Home type: SingleFamily
- Architectural style: Bungalow
- Property subtype: Single Family Residence
Materials
- Aluminum Siding
- Foundation: Concrete
- Roof: Asphalt Shingle
Utilities & green energy
- Sewer: Sewer
Community & HOA
Location
- Region: Halton Hills
Financial & listing details
- Annual tax amount: C$3,282
- Date on market: 10/15/2026
Price history
Price history is unavailable.
Public tax history
Tax history is unavailable.
Climate risks
Neighborhood: Georgetown
Nearby schools
GreatSchools rating
No schools nearby
We couldn't find any schools near this home.


Similar homes
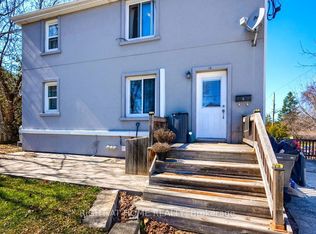
- C$699,9003 bd2 ba-- sqft135 John St, Halton Hills, ON L7G 5A2For Sale
 MLS ID #W14086516, YOUR HOME TODAY REALTY INC.. TRREB
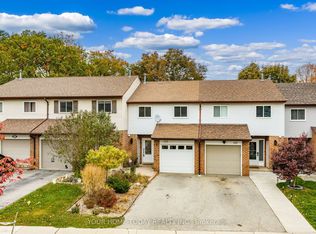
 - C$650,0003 bd2 ba-- sqft33 Durham St, Halton Hills, ON L7G 1Z8For Sale
 MLS ID #W13934048, ROYAL LEPAGE MEADOWTOWNE REALTY. TRREB
 - C$699,9004 bd2 ba-- sqft32 Maple Ave E, Halton Hills, ON L7G 5M2For Sale
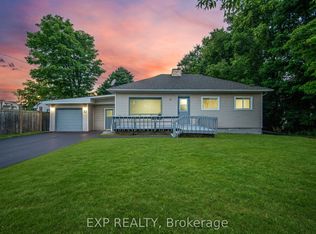 MLS ID #W13830454, EXP REALTY. TRREB
 - C$799,9004 bd2 ba-- sqft16 Heather Ct, Halton Hills, ON L7G 2R6For Sale
 MLS ID #W13781946, Royal LePage Royal City Realty. TRREB
