Set in a mature, north end neighbourhood on a quiet court amongst other fine family homes, this spacious sidesplit could become your forever home. In need of updating, this is an opportunity to put your own personal touches on it while enjoying a great layout. Warm hardwood flooring runs through the living room and dining room as well as the 4 upper level bedrooms. A 4pc bath completed the upper level while on the ground floor you'll find a family room, 3pc bath and walkout to the large rear yard. Down a few stairs in the basement is a workshop and laundry/utility room with plenty of storage. Kids and critters will love the space waiting for them in the fenced yard. Hours of summer fun and bbq season are sure to be had here. From this location, you will have easy access to shopping, transit, hospital and several parks. Loved by the same family for over 40 years. Updated attic insulation added in the winter of 2025.
For sale
C$860,000
16 Heather Ct, Halton Hills, ON L7G 2R6
4beds
2baths
Single Family Residence
Built in ----
6,715 Square Feet Lot
$-- Zestimate®
C$--/sqft
C$-- HOA
What's special
Spacious sidesplitWarm hardwood flooringFamily roomFenced yard
- 13 days
- 10
- 0
Zillow last checked:
Listing updated:
Listed by:
Royal LePage Royal City Realty
Source: TRREB,MLS®#: W13781946 Originating MLS®#: One Point Association of REALTORS
Originating MLS®#: One Point Association of REALTORSFacts & features
Interior
Bedrooms & bathrooms
- Bedrooms: 4
- Bathrooms: 2
Bedroom 3
- Level: Upper
- Dimensions: 3.9 x 2.56
Bedroom 4
- Level: Upper
- Dimensions: 3.23 x 2.49
Dining room
- Level: Main
- Dimensions: 2.89 x 2.86
Living room
- Level: Main
- Dimensions: 5.82 x 3.74
Heating
- Forced Air, Gas
Cooling
- Central Air
Appliances
- Included: Water Softener
Features
- Basement: Partial
- Has fireplace: Yes
- Fireplace features: Electric, Family Room
Interior area
- Living area range: 1500-2000 null
Property
Parking
- Total spaces: 2
- Parking features: Private Double
Features
- Patio & porch: Deck
- Pool features: None
Lot
- Size: 6,715 Square Feet
- Features: Park, School
Details
- Additional structures: Shed
- Parcel number: 250350226
Construction
Type & style
- Home type: SingleFamily
- Property subtype: Single Family Residence
Materials
- Brick, Aluminum Siding
- Foundation: Concrete
- Roof: Asphalt Shingle
Utilities & green energy
- Sewer: Sewer
Community & HOA
Location
- Region: Halton Hills
Financial & listing details
- Tax assessed value: C$466,000
- Annual tax amount: C$4,453
- Date on market: 9/14/2026
Price history
Price history is unavailable.
Public tax history
Tax history is unavailable.
Climate risks
Neighborhood: Georgetown
Nearby schools
GreatSchools rating
No schools nearby
We couldn't find any schools near this home.



Similar homes
- C$1,199,9004 bd3 ba-- sqft39 Wildwood Rd, Halton Hills, ON L7G 2W8For Sale
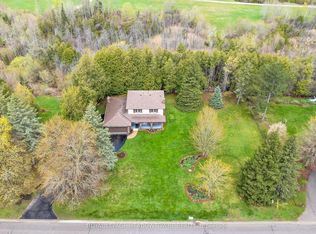 MLS ID #W13824936, ROYAL LEPAGE MEADOWTOWNE REALTY. TRREB
 - C$949,9003 bd1 ba-- sqft12851 9th Line, Halton Hills, ON L7G 4S8For Sale
 MLS ID #W13753982, Royal LePage Real Estate Associates. TRREB
 - C$785,0004 bd2 ba-- sqft177 Delrex Blvd, Halton Hills, ON L7G 4E4For Sale
 MLS ID #W13674776, ROYAL LEPAGE MEADOWTOWNE REALTY. TRREB
 - C$749,9005 bd3 ba-- sqft82 Maple Ave, Halton Hills, ON L7G 1X7For Sale
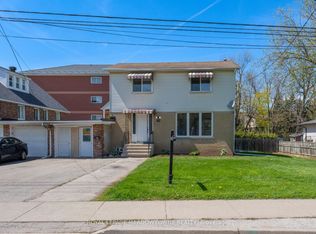 MLS ID #W13649670, ROYAL LEPAGE MEADOWTOWNE REALTY. TRREB
