Welcome to this inviting 4-level sidesplit, perfectly situated in a sought-after, family-friendly neighbourhood where children play, neighbours connect and everyday conveniences are just steps away. With 4 bedrooms and 2 bathrooms, this home offers the space and flexible layout families need to grow, gather, and make lasting memories. The main level features a sun-filled living and dining area, anchored by a charming bay window that creates a cozy yet open atmosphere, ideal for family dinners, homework at the table, and hosting friends. The kitchen's walkout to the deck makes outdoor meals and summer barbecues easy and enjoyable. Just a few steps down, the family room becomes the heart of the home, complete with a 2-piece bathroom, office nook, and a walkout to a covered patio, perfect for keeping an eye on kids in the backyard while enjoying seamless indoor-outdoor living. Upstairs, four generously sized bedrooms provide comfortable spaces for children, guests, or a home office, along with a full 4-piece bathroom. The lower level adds even more room to spread out, featuring a recreation room ideal for movie nights, play space, or teen hangouts, plus a dedicated laundry area for everyday practicality. Outside, the private backyard oasis is designed for family fun and relaxation, offering an in-ground kidney-shaped pool, covered patio, and deck, a setting made for summer laughter, weekend gatherings, and unforgettable memories. Located within walking distance to Joseph Gibbons Public School, Moore Park Plaza, and the vibrant downtown core, this home places schools, parks, shopping, dining, and community amenities right at your doorstep. This home provides a solid foundation with great bones and endless potential for those looking to add their own style and updates.
Sold for $860,000
C$860,000
61 Moore Park Cres, Halton Hills, ON L7G 2T5
4beds
1,888sqft
Single Family Residence, Residential
Built in 1967
6,380 Square Feet Lot
$-- Zestimate®
C$456/sqft
C$3,501 Estimated rent
Home value
Not available
Estimated sales range
Not available
Not available
Owner options
List your home for rent
C$3,501/mo
Rent Zestimate®
Find your next renter with Zillow Rental Manager. Plus, with online applications, you can quickly screen prospective tenants – for free.
C$3,501/mo
Rent Zestimate®
Refinance and save
C$3,636/mo
Est. payment
Refinancing to a lower rate could help reduce your monthly payments and save thousands over the life of the loan.
C$3,636/mo
Est. payment
Explore your selling options
Work with a Zillow partner agent
Leverage their expertise and Zillow's premium Showcase listings to get your home seen by more buyers.
Get startedList with your own agent
Get your home in front of millions of buyers by listing it on Zillow.
Learn how to do itSell it yourself
Take full control of how buyers see your home on Zillow by listing For Sale by Owner (FSBO).
List your homeWhat's special
Charming bay windowFamily roomOffice nookCovered patioGenerously sized bedroomsRecreation roomDedicated laundry area
Zillow last checked:
Listing updated:
Listed by:
Barry Cordingley, Broker,
Re/Max REALTY SPECIALISTS INC BRAMPTON,
Non Member, Salesperson,
Remax Realty Specialists Inc. Brokerage
Source: ITSO,MLS®#: 40797287Originating MLS®#: Cornerstone Association of REALTORS®
Facts & features
Interior
Bedrooms & bathrooms
- Bedrooms: 4
- Bathrooms: 2
- Full bathrooms: 1
- 1/2 bathrooms: 1
- Main level bathrooms: 1
Other
- Description: Double Closet, Large Window, Overlooks Backyard
- Features: Broadloom
- Level: Second
Bedroom
- Description: Large Window, Closet, Overlooks Backyard
- Features: Broadloom
- Level: Second
Bedroom
- Description: Large Window, Closet, Overlooks Frontyard
- Features: Broadloom
- Level: Second
Bedroom
- Description: Large Window, Closet Overlooks Frontyard
- Features: Broadloom
- Level: Second
Bathroom
- Features: 2-Piece
- Level: Main
Bathroom
- Features: 4-Piece
- Level: Second
Family room
- Description: Office Nook, Walk out to Patio
- Features: Laminate, Walkout to Balcony/Deck
- Level: Main
Foyer
- Description: Double Closet
- Features: Tile Floors
- Level: Main
Kitchen
- Description: Breakfast area, Walkout to Deck, Linoleum
- Level: Main
Laundry
- Description: Combined with Utility
- Level: Basement
Other
- Description: L-Shaped Room
- Features: Bay Window, Broadloom
- Level: Main
Office
- Description: Office Nook
- Level: Main
Recreation room
- Description: Large Window
- Features: Broadloom
- Level: Basement
Utility room
- Description: Combined with Laundry
- Level: Basement
Heating
- Forced Air, Natural Gas
Cooling
- Central Air
Appliances
- Included: Water Heater, Water Heater Owned, Water Softener, Dishwasher, Dryer, Refrigerator, Stove, Washer
- Laundry: Laundry Room, Lower Level
Features
- High Speed Internet, Water Meter
- Windows: Window Coverings
- Basement: Full,Partially Finished
- Has fireplace: No
Interior area
- Total structure area: 2,156
- Total interior livable area: 1,888 sqft
- Finished area above ground: 1,888
- Finished area below ground: 268
Property
Parking
- Total spaces: 5
- Parking features: Attached Garage, Asphalt, Built-In, Private Drive Double Wide
- Attached garage spaces: 1
- Uncovered spaces: 4
Features
- Patio & porch: Deck, Patio, Porch
- Exterior features: Year Round Living
- Has private pool: Yes
- Pool features: In Ground
- Fencing: Full
- Frontage type: West
- Frontage length: 58.00
Lot
- Size: 6,380 Square Feet
- Dimensions: 58 x 110
- Features: Urban, Arts Centre, Dog Park, City Lot, Near Golf Course, Hospital, Library, Park, Place of Worship, Playground Nearby, Schools, Shopping Nearby
- Topography: Dry,Flat
Details
- Additional structures: Shed(s)
- Parcel number: 250360017
- Zoning: LDR1-2(MN)
- Other equipment: Pool Equipment
Construction
Type & style
- Home type: SingleFamily
- Architectural style: Sidesplit
- Property subtype: Single Family Residence, Residential
Materials
- Aluminum Siding, Brick
- Foundation: Poured Concrete
- Roof: Asphalt Shing
Condition
- 51-99 Years
- New construction: No
- Year built: 1967
Utilities & green energy
- Sewer: Sewer (Municipal)
- Water: Municipal
- Utilities for property: Cable Connected, Cell Service, Electricity Connected, Fibre Optics, Garbage/Sanitary Collection, Natural Gas Connected, Recycling Pickup, Street Lights, Phone Connected
Community & HOA
Community
- Security: Smoke Detector, Carbon Monoxide Detector(s), Smoke Detector(s)
Location
- Region: Halton Hills
Financial & listing details
- Price per square foot: C$456/sqft
- Annual tax amount: C$5,016
- Date on market: 1/9/2026
- Inclusions: Dishwasher, Dryer, Pool Equipment, Refrigerator, Smoke Detector, Stove, Washer, Window Coverings
- Exclusions: None
- Electric utility on property: Yes
- Road surface type: Paved
Price history
| Date | Event | Price |
|---|---|---|
| 3/10/2026 | Sold | C$860,000C$456/sqft |
Source: ITSO #40797287 Report a problem | ||
Public tax history
Tax history is unavailable.
Neighborhood: Georgetown
Nearby homes
- C$1,005,0004 bd2 ba1.6k sqft62 Joycelyn Cres, Halton Hills, ON L7G2S4Sold
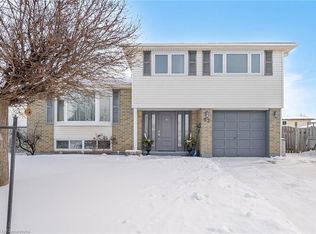
- C$949,9906 bd3 ba-- sqft23 Moore Park Cres, Halton Hills, ON L7G2T3For Sale

- C$---- bd-- ba-- sqft41 Promenade Trl, Halton Hills, ON L7G0G8Off Market
- C$1,189,9993 bd2 ba-- sqft20 Ruddell Cres, Halton Hills, ON L7G5N4For Sale
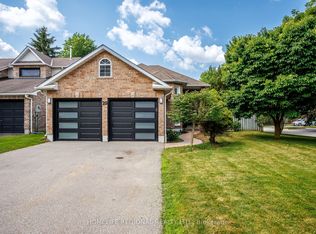
- C$950,0004 bd4 ba1.8k sqft77 Mowat Cres, Halton Hills, ON L7G0A1Sold
- C$---- bd-- ba-- sqft85 Mowat Cres, Halton Hills, ON L7G6C8Off Market
- C$--3 bd3 ba-- sqft64 Batiste Trl, Halton Hills, ON L7G0H2Off Market
- C$1,349,0004 bd4 ba-- sqft45 Cleaveholm Dr, Halton Hills, ON L7G3E3For Sale
Nearby schools
GreatSchools rating
No schools nearby
We couldn't find any schools near this home.
Schools provided by the listing agent
- Elementary: Joseph Gibbons Public School/ Holy Cross Catholic School
- High: Gdhs/Christ The King
Source: ITSO. This data may not be complete. We recommend contacting the local school district to confirm school assignments for this home.
- Ontario
- Halton Regional Municipality
- Halton Hills
- L7G 2T5
- Georgetown
- 61 Moore Park Cres
Nearby cities
Nearby neighborhoods
Nearby zip codes
Other Halton Hills Topics
