Welcome to this exceptional, move-in-ready bungalow on a rare 60-foot lot in one of Georgetown's most desirable, established neighborhoods. Just a short walk to vibrant downtown Georgetown, parks, schools, shops, cafes, and trails, this beautifully renovated home offers the perfect blend of modern comfort, timeless style, and everyday convenience. Designed for today's lifestyle, the home features 6 spacious bedrooms - 3 on the main floor plus 3 in the basement, 2 beautifully renovated full bathrooms, a stylish powder room, two laundry areas, and a separate entrance to the lower level, making it ideal for growing families, multi-generational living, guests, or future income potential. The stunning chef-inspired kitchen is the heart of the home, showcasing custom cabinetry, quartz countertops, premium stainless steel appliances, designer lighting, and luxury engineered hardwood flooring that continues throughout the main level. Every detail has been thoughtfully updated, creating a bright, elegant, and truly move-in-ready home that combines quality craftsmanship with exceptional functionality.
For sale
C$949,990
23 Moore Park Cres, Halton Hills, ON L7G 2T3
6beds
3baths
Single Family Residence
Built in ----
6,600 Square Feet Lot
$-- Zestimate®
C$--/sqft
C$-- HOA
What's special
Stylish powder roomTwo laundry areasStunning chef-inspired kitchenCustom cabinetryQuartz countertopsPremium stainless steel appliancesDesigner lighting
- 14 days |
- 21 |
- 0 |
Zillow last checked:
Listing updated:
Listed by:
SUTTON GROUP OLD MILL REALTY INC.
Source: TRREB,MLS®#: W13571620 Originating MLS®#: Toronto Regional Real Estate Board
Originating MLS®#: Toronto Regional Real Estate BoardFacts & features
Interior
Bedrooms & bathrooms
- Bedrooms: 6
- Bathrooms: 3
Primary bedroom
- Description: Primary Bedroom
- Level: Main
- Area: 10.5 Square Meters
- Area source: Other
- Dimensions: 3.50 x 3.00
Bedroom
- Level: Lower
- Dimensions: 3.29 x 3.29
Bedroom
- Level: Lower
- Dimensions: 3.29 x 3.29
Bedroom 2
- Description: Bedroom 2
- Level: Main
- Area: 9.57 Square Meters
- Area source: Other
- Dimensions: 3.30 x 2.90
Bedroom 3
- Description: Bedroom 3
- Level: Main
- Area: 8.75 Square Meters
- Area source: Other
- Dimensions: 3.50 x 2.50
Bathroom
- Level: Lower
- Dimensions: 1.52 x 4.27
Bathroom
- Description: Recreation
- Level: Main
- Area: 23.04 Square Meters
- Area source: Other
- Dimensions: 7.20 x 3.20
Dining room
- Description: Dining Room
- Level: Main
- Area: 9.92 Square Meters
- Area source: Other
- Dimensions: 3.20 x 3.10
Foyer
- Description: Office
- Level: Main
- Area: 11.2 Square Meters
- Area source: Other
- Dimensions: 3.50 x 3.20
Great room
- Level: Lower
- Dimensions: 6.71 x 6.09
Kitchen
- Description: Kitchen
- Level: Main
- Area: 12.18 Square Meters
- Area source: Other
- Dimensions: 4.20 x 2.90
Kitchen
- Level: Lower
- Dimensions: 3.65 x 3.23
Living room
- Description: Living Room
- Level: Main
- Area: 18.36 Square Meters
- Area source: Other
- Dimensions: 5.40 x 3.40
Office
- Level: Lower
- Dimensions: 3.29 x 3.29
Utility room
- Level: Lower
- Dimensions: 1.09 x 2.43
Heating
- Forced Air, Gas
Cooling
- Central Air
Appliances
- Included: Countertop Range
Features
- Upgraded Insulation
- Flooring: Accessory Apartment, Carpet Free
- Basement: Full,Partially Finished,Separate Entrance
- Has fireplace: Yes
- Fireplace features: Living Room
Interior area
- Living area range: 1100-1500 null
Video & virtual tour
Property
Parking
- Total spaces: 4
- Parking features: Private Double
- Has carport: Yes
Accessibility
- Accessibility features: Multiple Entrances
Features
- Patio & porch: Deck
- Pool features: None
Lot
- Size: 6,600 Square Feet
- Features: Fenced Yard, Park, Place Of Worship, Public Transit, Rec./Commun.Centre, School
Details
- Additional structures: Fence - Full, Garden Shed
- Parcel number: 250350220
Construction
Type & style
- Home type: SingleFamily
- Architectural style: Bungalow
- Property subtype: Single Family Residence
Materials
- Brick
- Foundation: Block
- Roof: Asphalt Shingle
Utilities & green energy
- Sewer: Sewer
Community & HOA
Location
- Region: Halton Hills
Financial & listing details
- Annual tax amount: C$4,799
- Date on market: 7/16/2026
SUTTON GROUP OLD MILL REALTY INC.
SUTTON GROUP OLD MILL REALTY INC.
By pressing Contact Agent, you agree that the real estate professional identified above may call/text you about your search, which may involve use of automated means and pre-recorded/artificial voices. You don't need to consent as a condition of buying any property, goods, or services. Message/data rates may apply. You also agree to our Terms of Use. Zillow does not endorse any real estate professionals. We may share information about your recent and future site activity with your agent to help them understand what you're looking for in a home.
Price history
Price history is unavailable.
Public tax history
Tax history is unavailable.
Climate risks
Neighborhood: Georgetown
Nearby schools
GreatSchools rating
No schools nearby
We couldn't find any schools near this home.
- C$---- bd-- ba-- sqft41 Promenade Trl, Halton Hills, ON L7G0G8Off Market

- C$860,0004 bd2 ba1.8k sqft61 Moore Park Cres, Halton Hills, ON L7G2T5Sold
- C$--3 bd3 ba-- sqft64 Batiste Trl, Halton Hills, ON L7G0H2Off Market

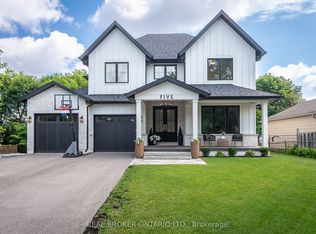
- C$2,199,0004 bd3 ba-- sqft5 Arletta St, Halton Hills, ON L7G3J2For Sale
- C$1,200,0004 bd3 ba-- sqft41 Cleaveholm Dr, Halton Hills, ON L7G3E3For Sale
- C$--1 bd1 ba400 sqft5 Cleaveholm Dr, Halton Hills, ON L7G3E3Off Market
- C$1,349,0004 bd4 ba-- sqft45 Cleaveholm Dr, Halton Hills, ON L7G3E3For Sale
- C$1,005,0004 bd2 ba1.6k sqft62 Joycelyn Cres, Halton Hills, ON L7G2S4Sold
Similar homes
- C$999,9004 bd2 ba-- sqft46 Hewson Cres, Halton Hills, ON L7G 2N9For Sale
 MLS ID #W13437598, ROYAL LEPAGE MEADOWTOWNE REALTY. TRREB
 - C$995,0005 bd3 ba-- sqft123 Mill St W, Halton Hills, ON L7J 1G7For Sale
 MLS ID #W13603854, ROYAL LEPAGE REAL ESTATE SERVICES LTD.. TRREB
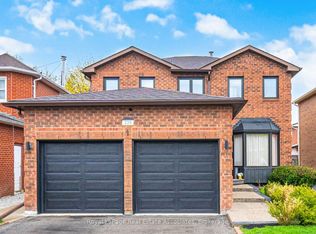
 - C$1,075,0004 bd4 ba-- sqft225 Barber Dr, Halton Hills, ON L7G 5K5For Sale
 MLS ID #W13572920, Royal LePage Real Estate Associates. TRREB
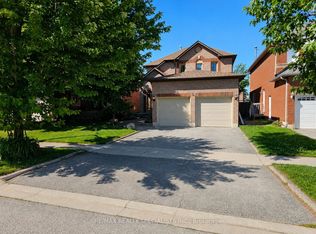
 - C$1,089,0005 bd3 ba-- sqft34 Killaloe Cres, Halton Hills, ON L7G 5N2For Sale
 MLS ID #W13489480, RE/MAX REALTY SPECIALISTS INC.. TRREB
 - C$939,9004 bd3 ba-- sqft33 Sewells Ln, Brampton, ON L7A 2Z9For SaleMLS ID #W13480430, RE/MAX REALTY SERVICES INC.. TRREB
- C$924,9006 bd5 ba-- sqft8 Fidelia Cres, Brampton, ON L6T 3P8For SaleMLS ID #W13544190, CENTURY 21 PEOPLE`S CHOICE REALTY INC.. TRREB
- C$790,0005 bd2 ba-- sqft102 Woodward Ave, Brampton, ON L6V 1K6For SaleMLS ID #W13617734, RE/MAX REALTY SERVICES INC.. TRREB
- C$1,065,0006 bd4 ba-- sqft25 Clearjoy St, Brampton, ON L6V 4N6For SaleMLS ID #W13606876, CENTURY 21 PROPERTY ZONE REALTY INC.. TRREB
- C$999,9997 bd5 ba-- sqft54 Dwellers Rd, Brampton, ON L6X 5C1For SaleMLS ID #W13518630, CENTURY 21 PROPERTY ZONE REALTY INC.. TRREB
- C$899,0006 bd4 ba-- sqft22 Foxacre Row, Brampton, ON L6V 3P5For SaleMLS ID #W13538952, SAVE MAX REAL ESTATE INC.. TRREB
- C$999,9004 bd3 ba-- sqft4386 Curia Cres, Mississauga, ON L4Z 2X3For SaleMLS ID #W13611750, RE/MAX REAL ESTATE CENTRE INC.. TRREB
- C$869,0004 bd2 ba-- sqft16 Lesbury Ave, Brampton, ON L6W 3A3For SaleMLS ID #W13609760, RE/MAX REALTY SPECIALISTS INC.. TRREB
- C$999,9994 bd4 ba-- sqft18 Sugarhill Dr, Brampton, ON L7A 3L8For SaleMLS ID #W13216104, TRI-CITY PROFESSIONAL REALTY INC.. TRREB
- C$1,249,0005 bd4 ba-- sqft57 Forsyth Cres, Halton Hills, ON L7G 6G2For SaleMLS ID #W13107200, WEST-100 METRO VIEW REALTY LTD.. TRREB
- C$1,025,0004 bd4 ba-- sqft34 Mercer Dr, Brampton, ON L6X 1B4For SaleMLS ID #W13246716, HOMELIFE SUPERSTARS REAL ESTATE LIMITED. TRREB
- C$970,0005 bd4 ba-- sqft670 Speyer Cir, Milton, ON L9T 0Y6For SaleMLS ID #W13524314, ROYAL LEPAGE SIGNATURE REALTY. TRREB
- C$899,0006 bd2 ba-- sqft21 Jersey Ave, Brampton, ON L6W 1L5For SaleMLS ID #W13452922, CENTURY 21 ROYALTORS REALTY INC.. TRREB
- C$999,9906 bd3 ba-- sqft75 Goldcrest Rd, Brampton, ON L6S 1H1For SaleMLS ID #W13520150, CENTURY 21 MILLENNIUM INC.. TRREB
- C$1,100,0006 bd4 ba-- sqft7 Salt Creek Ter, Caledon, ON L7C 4J2For SaleMLS ID #W13545084, RE/MAX HALLMARK FIRST GROUP REALTY LTD.. TRREB
- C$925,0004 bd4 ba-- sqft120 Viceroy Cres, Brampton, ON L7A 1V4For SaleMLS ID #W13233826, HOMELIFE/MIRACLE REALTY LTD. TRREB
