Beautifully Fully Renovated Double Car Garage Detached Home Featuring 4 Spacious Bedrooms Plus A Finished 2-Bedroom Basement With Separate Entrance-Perfect For Extended Family Or Excellent Rental Income Potential. This Well-Maintained, Move-In Ready Home Offers Fresh Paint, New Light Fixtures, New A/C, New Tiles, A Bright Open-Concept Layout, Spacious Living & Dining Areas, An Eat-In Kitchen With Modern Finishes, And Updated Bathrooms. Enjoy The Comfort Of A 4-Season Solarium And A Fully Fenced Private Backyard, Ideal For Family Gatherings And Entertaining. Located In A Highly Desirable Family-Friendly Neighbourhood Close To Brampton Civic Hospital, Top-Rated Schools, Hwy 410,Trinity Common Mall, Cinema, Parks, Public Transit, And All Major Amenities. A Perfect Opportunity For Families And Investors.
For sale
C$1,065,000
25 Clearjoy St, Brampton, ON L6V 4N6
6beds
4baths
Single Family Residence
Built in ----
-- sqft lot
$-- Zestimate®
C$--/sqft
C$-- HOA
What's special
Fresh paintNew light fixturesNew tilesBright open-concept layoutUpdated bathroomsFully fenced private backyard
- 27 days |
- 8 |
- 0 |
Zillow last checked:
Listed by:
Vipul Verma,
Century 21 Canada
Source: Century 21 Canada,MLS®#: W13606876
Facts & features
Interior
Bedrooms & bathrooms
- Bedrooms: 6
- Bathrooms: 4
Heating
- Has Heating (Unspecified Type)
Cooling
- Has cooling: Yes
Features
- Basement: yes
Property
Parking
- Parking features: ATTACHED
Construction
Type & style
- Home type: SingleFamily
- Property subtype: Single Family Residence
Community & HOA
Community
- Subdivision: Madoc
Location
- Region: Brampton
Financial & listing details
- Date on market: 7/28/2026
- Lease term: Contact For Details
Price history
Price history is unavailable.
Public tax history
Tax history is unavailable.
Climate risks
Neighborhood: MADOC
Nearby schools
GreatSchools rating
No schools nearby
We couldn't find any schools near this home.
- C$1,6002 bd1 ba-- sqft40 Palm Tree Rd, Brampton, ON L6V4N6For Rent

- C$--4 bd3 ba1.6k sqft39 Palm Tree Rd, Brampton, ON L6V4N5Off Market

- C$--3 bd3 ba1.6k sqft16 Palm Tree Rd #1, Brampton, ON L6V4N9Off Market

- C$--2 bd1 ba1k sqft114 Harbourtown Cres #2, Brampton, ON L6V4P5Off Market
- C$749,0004 bd3 ba-- sqft46 Nectarine Cres, Brampton, ON L6S5Z1For Sale
- C$--2 bd1 ba800 sqft116 Harbourtown Cres #2, Brampton, ON L6V4P3Off Market
- C$1,394,0005 bd4 ba-- sqft104 Southlake Blvd, Brampton, ON L6V4P2For Sale
- C$819,5004 bd3 ba-- sqft16 Nectarine Cres, Brampton, ON L6S5Y9For Sale
Similar homes
- C$1,149,9906 bd4 ba-- sqft19 Bellcrest Rd, Brampton, ON L6Y 2M7For Sale
 MLS ID #W13694090, RE/MAX GOLD REALTY INC.. TRREB
 - C$1,099,0006 bd4 ba-- sqft5 Butlermere Dr, Brampton, ON L6Y 4S1For Sale
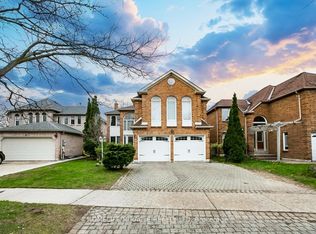 MLS ID #W13667958, HOMELIFE/MIRACLE REALTY LTD. TRREB
 - C$809,9004 bd4 ba-- sqft50 Rocky Point Cres, Brampton, ON L6V 4R7For Sale
 MLS ID #W13657296, RE/MAX REALTY SERVICES INC.. TRREB
 - C$1,025,0004 bd4 ba-- sqft34 Mercer Dr, Brampton, ON L6X 1B4For Sale
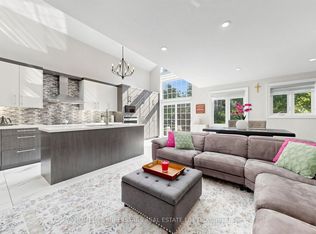 MLS ID #W13246716, HOMELIFE SUPERSTARS REAL ESTATE LIMITED. TRREB
 - C$965,0005 bd5 ba-- sqft4 Callalily Rd, Brampton, ON L7A 0M1For SaleMLS ID #W13661882, RE/MAX HALLMARK REALTY LTD.. TRREB
- C$915,0004 bd3 ba-- sqft29 Blackthorn Ln, Brampton, ON L6V 3K7For SaleMLS ID #W13654732, RE/MAX REALTY SPECIALISTS INC.. TRREB
- C$1,100,0006 bd4 ba-- sqft7 Salt Creek Ter, Caledon, ON L7C 4J2For SaleMLS ID #W13545084, RE/MAX HALLMARK FIRST GROUP REALTY LTD.. TRREB
- C$1,199,0005 bd5 ba-- sqft5 Savita Rd, Brampton, ON L7A 3T2For SaleMLS ID #W13644722, HOMELIFE SUPERSTARS REAL ESTATE LIMITED. TRREB
- C$799,9004 bd4 ba-- sqft20 Murdoch Dr, Brampton, ON L6X 3Y2For SaleMLS ID #W13708626, RE/MAX REALTY SERVICES INC.. TRREB
- C$849,9005 bd4 ba-- sqft125 Rainforest Dr, Brampton, ON L6R 1A3For SaleMLS ID #W13625828, CENTURY 21 PEOPLE`S CHOICE REALTY INC.. TRREB
- C$969,9006 bd4 ba-- sqft61 Campwood Cres, Brampton, ON L6P 3S8For SaleMLS ID #W13687294, RE/MAX EXCELLENCE REAL ESTATE. TRREB
- C$1,204,9997 bd5 ba-- sqft54 Dwellers Rd, Brampton, ON L6X 5C1For SaleMLS ID #W13518630, CENTURY 21 PROPERTY ZONE REALTY INC.. TRREB
- C$1,288,9996 bd5 ba-- sqft48 Wishing Well Cres N, Caledon, ON L7C 3R3For SaleMLS ID #W13697100, CENTURY 21 PEOPLE`S CHOICE REALTY INC.. TRREB
- C$790,0005 bd2 ba-- sqft102 Woodward Ave, Brampton, ON L6V 1K6For SaleMLS ID #W13617734, RE/MAX REALTY SERVICES INC.. TRREB
- C$849,0004 bd3 ba-- sqft47 Hood Cres, Brampton, ON L6Y 4S7For SaleMLS ID #W13675078, ROYAL LEPAGE REAL ESTATE SERVICES LTD.. TRREB
- C$849,9003 bd3 ba-- sqft7 Penbridge Cir, Brampton, ON L7A 2P8For SaleMLS ID #W13679568, ROYAL LEPAGE FLOWER CITY REALTY. TRREB
- C$939,9004 bd3 ba-- sqft33 Sewells Ln, Brampton, ON L7A 2Z9For SaleMLS ID #W13480430, RE/MAX REALTY SERVICES INC.. TRREB
- C$998,8006 bd5 ba-- sqft1124 Shagbark Cres, Mississauga, ON L5C 3N7For SaleMLS ID #W13689218, RE/MAX REAL ESTATE CENTRE INC.. TRREB
- C$799,9004 bd3 ba-- sqft56 Mullis Cres, Brampton, ON L6Y 4T2For SaleMLS ID #W13644300, RE/MAX REALTY SERVICES INC.. TRREB
- C$1,399,0006 bd5 ba-- sqft161 Bonnie Braes Dr, Brampton, ON L6Y 5Z1For SaleMLS ID #W13469578, RE/MAX REAL ESTATE CENTRE INC.. TRREB
