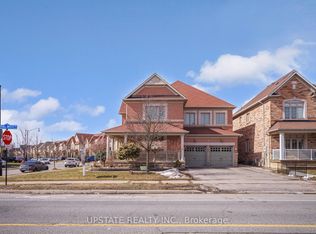
Luxurious and impeccably maintained 4+1 bedrooms, 5 bathrooms home in the prestigious Credit Ridge community, showcasing over 5000 of total elegant living space, with 3849 sq ft on the main and upper floors. The grand foyer welcomes you with soaring ceiling heights, creating a dramatic introduction to the bright, open-concept layout featuring an inviting main floor office. This home features quality finishes, hardwood flooring, and a stylish upgraded kitchen overlooking the warm and inviting family room. The upper level offers spacious bedrooms, including a beautiful primary suite with a spa-inspired ensuite. In-ground sprinkler system, central vac, dual-sided fireplace, and many more incredible features! The legally finished basement with a separate entrance provides exceptional income potential or comfortable multi-generational living with impressive curb appeal, proximity to top schools, parks, shopping, and transit, this home delivers luxury, functionality, and convenience in one of Brampton's most sought-after neighbourhoods. A true move-in-ready gem.
For sale
C$1,799,000
67 Royal West Dr, Brampton, ON L6X 0V9
5beds
5baths
Single Family Residence
Built in ----
5,741 Square Feet Lot
$-- Zestimate®
C$--/sqft
C$-- HOA
What's special
- 52 days |
- 10 |
- 1 |
Zillow last checked:
Listing updated:
Listed by:
UNION CAPITAL REALTY
Source: TRREB,MLS®#: W13430748 Originating MLS®#: Toronto Regional Real Estate Board
Originating MLS®#: Toronto Regional Real Estate BoardFacts & features
Interior
Bedrooms & bathrooms
- Bedrooms: 5
- Bathrooms: 5
Heating
- Forced Air, Gas
Cooling
- Central Air
Features
- Other, Central Vacuum
- Basement: Finished,Separate Entrance,Walk-Up Access
- Has fireplace: Yes
Interior area
- Living area range: 3500-5000 null
Video & virtual tour
Property
Parking
- Total spaces: 6
- Parking features: Private Double
- Has garage: Yes
Features
- Stories: 2
- Pool features: None
Lot
- Size: 5,741 Square Feet
- Features: Fenced Yard, Park, Public Transit, School
Details
- Parcel number: 140932053
Construction
Type & style
- Home type: SingleFamily
- Property subtype: Single Family Residence
Materials
- Brick, Stone
- Foundation: Poured Concrete
- Roof: Shingle
Utilities & green energy
- Sewer: Sewer
Community & HOA
Location
- Region: Brampton
Financial & listing details
- Annual tax amount: C$11,490
- Date on market: 6/11/2026
UNION CAPITAL REALTY
UNION CAPITAL REALTY
By pressing Contact Agent, you agree that the real estate professional identified above may call/text you about your search, which may involve use of automated means and pre-recorded/artificial voices. You don't need to consent as a condition of buying any property, goods, or services. Message/data rates may apply. You also agree to our Terms of Use. Zillow does not endorse any real estate professionals. We may share information about your recent and future site activity with your agent to help them understand what you're looking for in a home.
Price history
Price history is unavailable.
Public tax history
Tax history is unavailable.
Climate risks
Neighborhood: Credit Valley
Nearby schools
GreatSchools rating
No schools nearby
We couldn't find any schools near this home.
- C$1,889,0007 bd7 ba-- sqft1 Astrantia Way, Brampton, ON L6X1P3For Sale
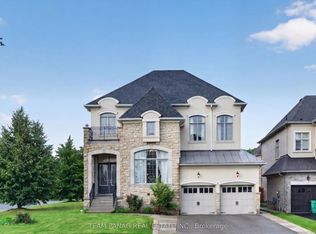
- C$1,999,9986 bd6 ba-- sqft29 Black Diamond Cres, Brampton, ON L6X1A2For Sale

- C$1,699,0006 bd6 ba-- sqft29 Adamsville Rd W, Brampton, ON L6X1P3For Sale
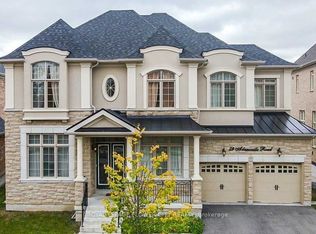
- C$2,159,0005 bd4 ba-- sqft19 Black Diamond Cres, Brampton, ON L6X0V8For Sale
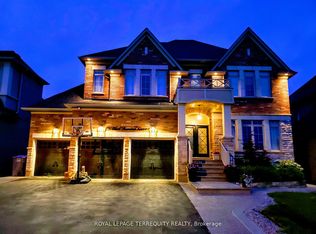
- C$1,990,0005 bd5 ba-- sqft47 Royal West Dr, Brampton, ON L6X2M2For Sale
- C$1,849,9007 bd6 ba-- sqft1 Adamsville Rd, Brampton, ON L6X1H7For Sale
- C$--2 bd1 ba1k sqft44 Royal West Dr, Brampton, ON L6X2M2Off Market
- C$1,680,0004 bd3 ba-- sqft48 Beacon Hill Dr, Brampton, ON L6X0V7For Sale
Similar homes
- C$2,000,0005 bd5 ba-- sqft40 Cachet Ct, Brampton, ON L6X 0X2For Sale
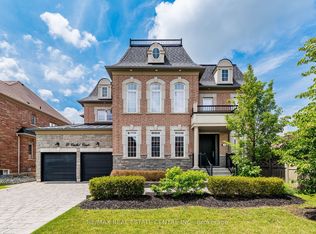 MLS ID #W13622032, RE/MAX REAL ESTATE CENTRE INC.. TRREB
 - C$1,379,0006 bd5 ba-- sqft2 Beachville Cir, Brampton, ON L6X 0V4For Sale
 MLS ID #W13571244, UPSTATE REALTY INC.. TRREB
 - C$1,599,0007 bd6 ba-- sqft12 Haywood Dr, Brampton, ON L6X 0W1For Sale
 MLS ID #W12903356, UPSTATE REALTY INC.. TRREB
 - C$1,494,5006 bd6 ba-- sqft5 Dillon Dr, Brampton, ON L6X 3B6For Sale
 MLS ID #W13415850, UPSTATE REALTY INC.. TRREB
 - C$1,594,9006 bd5 ba-- sqft146 Lloyd Sanderson Dr, Brampton, ON L6Y 0Z9For SaleMLS ID #W13063050, RE/MAX REALTY SPECIALISTS INC.. TRREB
- C$1,599,9007 bd5 ba-- sqft3 Lisson Cres, Brampton, ON L6X 5H8For SaleMLS ID #W13581496, CENTURY 21 GREEN REALTY INC.. TRREB
- C$2,150,0006 bd6 ba-- sqft3 Port Hope Holw, Brampton, ON L6Y 2Y9For SaleMLS ID #W13466662, RE/MAX OPTIMUM REALTY. TRREB
- C$1,450,0006 bd5 ba-- sqft14 Adeline Ct, Brampton, ON L6Y 0W9For SaleMLS ID #W13507782, HOMELIFE/MIRACLE REALTY LTD. TRREB
- C$1,499,0006 bd6 ba-- sqft54 Midcrest Cir, Brampton, ON L6Y 0W5For SaleMLS ID #W13488610, RE/MAX OPTIMUM REALTY. TRREB
- C$1,195,0006 bd5 ba-- sqft150 Lloyd Sanderson Dr, Brampton, ON L6Y 0Z9For SaleMLS ID #W13580508, UPSTATE REALTY INC.. TRREB
- C$1,145,0006 bd4 ba-- sqft67 Buick Blvd, Brampton, ON L7A 3B7For SaleMLS ID #W13624590, CITYSCAPE REAL ESTATE LTD.. TRREB
- C$1,379,0007 bd6 ba-- sqft171 Rising Hill Rdg, Brampton, ON L6Y 6B2For SaleMLS ID #W13604332, RE/MAX REALTY SPECIALISTS INC.. TRREB
- C$1,799,8004 bd3 ba-- sqft1195 Crestdale Rd, Mississauga, ON L5H 1X6For SaleMLS ID #W13592356, SAM MCDADI REAL ESTATE INC.. TRREB
- C$1,375,0007 bd5 ba-- sqft46 Sliprock Cres, Brampton, ON L6Y 0W8For SaleMLS ID #W13536424, RE/MAX OPTIMUM REALTY. TRREB
- C$1,950,0005 bd5 ba-- sqft80 N Heights Rd, Toronto, ON M9B 2T8For SaleMLS ID #W13609498, HOMELIFE/VISION REALTY INC.. TRREB
- C$1,199,0007 bd5 ba-- sqft8 Saint Mark Pl, Brampton, ON L6X 3W5For SaleMLS ID #W13604614, iCloud Realty Ltd.. TRREB
- C$1,799,7867 bd7 ba-- sqft29 Blaketon Ct, Brampton, ON L6P 1K7For SaleMLS ID #W13446212, UPSTATE REALTY INC.. TRREB
- C$1,264,9006 bd4 ba-- sqft16 Fallgate Dr, Brampton, ON L6X 0R5For SaleMLS ID #W12913330, RE/MAX REALTY SERVICES INC.. TRREB
- C$1,279,0006 bd5 ba-- sqft28 Iverson Dr, Brampton, ON L6X 0L6For SaleMLS ID #W12873394, HOMELIFE/MIRACLE REALTY LTD. TRREB
- C$1,399,0004 bd5 ba-- sqft11 Malpass St, Brampton, ON L7A 4R3For SaleMLS ID #W13495274, KING REALTY INC.. TRREB
