Welcome to 47 Royal West Drive, a stunning detached executive home in Brampton's prestigious Estate of Credit Ridge community. Offering 4,769 sq. ft. of fully upgraded, living space in Medallion's Ridgewood model boasting a combination of soaring 12 feet ceilings with smooth finish throughout; this beautiful 2-storey home features 4+1 spacious bedrooms, 4+1 washrooms, and a home office, in a functional 9+2 room layout and parking for 6 vehicles. Main floor showcases two adjoining living rooms (one with an open-concept living/dinning area) a bright family room with fireplace, a servery, a modern kitchen with stainless steel appliances, and breakfast area with sliding door walk-out. Entire house is fitted with crown moldings, pot/other lights and custom designed blinds and drapes. Upstairs offers a luxurious primary bedroom with two walk-in closets and 5-piece ensuite, plus 3 spacious additional bedrooms (two of those with walk in closets) with ensuite/semi-ensuite access and a home office. The basement has 9 feet smooth ceiling and a separate entrance and includes a large recreational area offering a pool table, home theater setup and a bedroom with closet and 4-piece bath, providing excellent additional living/entertainment space. Backyard offers a large beautifully paved and landscaped space fitted with BBQ station, a gazebo and a professional grade basketball net. This house offers plenty of exquisitely laid out spaces to live, work and entertain on a 50 ft x114.83 ft lot with attached 2-car garage. Conveniently located close to schools, parks, shopping, transit, and major amenities.
For sale
C$1,990,000
47 Royal West Dr, Brampton, ON L6X 2M2
5beds
5baths
Single Family Residence
Built in ----
5,741 Square Feet Lot
$-- Zestimate®
C$--/sqft
C$-- HOA
What's special
Home officeCrown moldingsLarge recreational areaPool tableHome theater setupBbq stationProfessional grade basketball net
- 13 days |
- 33 |
- 2 |
Zillow last checked:
Listing updated:
Listed by:
RE/MAX OPTIMUM REALTY
Source: TRREB,MLS®#: W13497760 Originating MLS®#: Toronto Regional Real Estate Board
Originating MLS®#: Toronto Regional Real Estate BoardFacts & features
Interior
Bedrooms & bathrooms
- Bedrooms: 5
- Bathrooms: 5
Primary bedroom
- Level: Second
- Dimensions: 4.35 x 6.09
Bedroom
- Level: Basement
- Dimensions: 4.29 x 3.65
Bedroom 2
- Level: Second
- Dimensions: 3.65 x 4.2
Bedroom 3
- Level: Second
- Dimensions: 3.35 x 6.4
Bedroom 4
- Level: Second
- Dimensions: 4.2 x 3.71
Breakfast
- Level: Main
- Dimensions: 4.29 x 3.16
Dining room
- Level: Main
- Dimensions: 8.22 x 3.65
Family room
- Level: Main
- Dimensions: 3.65 x 5.48
Kitchen
- Level: Main
- Dimensions: 4.29 x 3.16
Living room
- Level: Main
- Dimensions: 8.22 x 3.65
Recreation
- Level: Basement
- Dimensions: 4.29 x 8.35
Heating
- Forced Air, Gas
Cooling
- Central Air
Features
- Other
- Basement: Finished
- Has fireplace: Yes
Interior area
- Living area range: 3500-5000 null
Property
Parking
- Total spaces: 6
- Parking features: Private Double
- Has garage: Yes
Features
- Stories: 2
- Pool features: None
Lot
- Size: 5,741 Square Feet
Details
- Parcel number: 140932307
Construction
Type & style
- Home type: SingleFamily
- Property subtype: Single Family Residence
Materials
- Brick
- Foundation: Concrete
- Roof: Shingle
Utilities & green energy
- Sewer: Sewer
Community & HOA
Location
- Region: Brampton
Financial & listing details
- Annual tax amount: C$12,583
- Date on market: 6/27/2026
RE/MAX OPTIMUM REALTY
RE/MAX OPTIMUM REALTY
By pressing Contact Agent, you agree that the real estate professional identified above may call/text you about your search, which may involve use of automated means and pre-recorded/artificial voices. You don't need to consent as a condition of buying any property, goods, or services. Message/data rates may apply. You also agree to our Terms of Use. Zillow does not endorse any real estate professionals. We may share information about your recent and future site activity with your agent to help them understand what you're looking for in a home.
Price history
Price history is unavailable.
Public tax history
Tax history is unavailable.
Climate risks
Neighborhood: Credit Valley
Nearby schools
GreatSchools rating
No schools nearby
We couldn't find any schools near this home.
- C$--2 bd1 ba1k sqft44 Royal West Dr, Brampton, ON L6X2M2Off Market
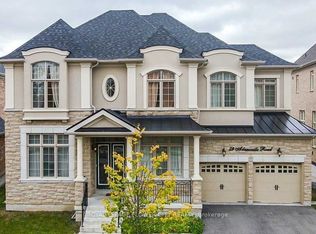
- C$1,699,0006 bd6 ba-- sqft29 Adamsville Rd W, Brampton, ON L6X1P3For Sale
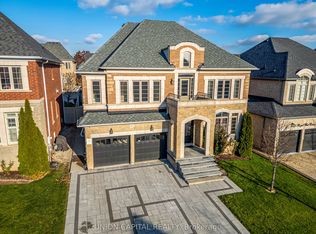
- C$1,799,0005 bd5 ba-- sqft67 Royal West Dr, Brampton, ON L6X0V9For Sale
- C$1,849,9007 bd6 ba-- sqft1 Adamsville Rd, Brampton, ON L6X1H7For Sale

- C$1,649,9997 bd6 ba-- sqft13 Royal West Dr, Brampton, ON L6X2X3For Sale
- C$5,5004 bd4 ba-- sqft12 Royal West Dr, Brampton, ON L6X2M4For Rent
- C$2,159,0005 bd4 ba-- sqft19 Black Diamond Cres, Brampton, ON L6X0V8For Sale
- C$2,4993 bd1 ba-- sqft13 Black Diamond Cres #BASEMENT, Brampton, ON L6X0V8For Rent
Similar homes
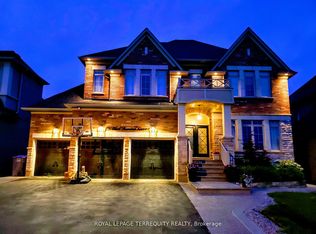
- C$2,159,0005 bd4 ba-- sqft19 Black Diamond Cres, Brampton, ON L6X 0V8For Sale
 MLS ID #W13228592, ROYAL LEPAGE TERREQUITY REALTY. TRREB
 - C$1,989,8507 bd6 ba-- sqft9 Interlacken Dr, Brampton, ON L6X 0Y1For Sale
 MLS ID #W13458704, RE/MAX WEST REALTY INC.. TRREB
 - C$1,999,9997 bd5 ba-- sqft18 Deanston Ct, Brampton, ON L6X 2Z7For Sale
 MLS ID #W13219252, RE/MAX OPTIMUM REALTY. TRREB
 - C$1,990,0007 bd8 ba-- sqft135 Mill St S, Brampton, ON L6X 2P1For Sale
 MLS ID #W13478270, RE/MAX GOLD REALTY INC.. TRREB
 - C$2,249,9005 bd5 ba-- sqft40 Cachet Ct, Brampton, ON L6X 0X2For SaleMLS ID #W13495836, RE/MAX REAL ESTATE CENTRE INC.. TRREB
- C$1,680,0004 bd3 ba-- sqft48 Beacon Hill Dr, Brampton, ON L6X 0V7For SaleMLS ID #W13017094, ESTATE #1 REALTY SERVICES INC.. TRREB
- C$1,899,9007 bd6 ba-- sqft9 Rolling Acres Dr, Brampton, ON L6X 5P3For SaleMLS ID #W13132904, RE/MAX REAL ESTATE CENTRE INC.. TRREB
- C$2,150,0006 bd6 ba-- sqft3 Port Hope Holw, Brampton, ON L6Y 2Y9For SaleMLS ID #W13466662, RE/MAX OPTIMUM REALTY. TRREB
- C$1,795,0007 bd6 ba-- sqft5937 Rayshaw Cres, Mississauga, ON L5M 2P1For SaleMLS ID #W13542206, RE/MAX REAL ESTATE CENTRE INC.. TRREB
- C$1,439,9005 bd5 ba-- sqft19 Dancing Waters Rd, Brampton, ON L6Y 6B5For SaleMLS ID #W13461816, RE/MAX REALTY SPECIALISTS INC.. TRREB
- C$1,999,8005 bd5 ba-- sqft123 Village Green Dr, Vaughan, ON L4L 9G9For SaleMLS ID #N13528768, RE/MAX ULTIMATE REALTY INC.. TRREB
- C$1,450,0004 bd5 ba-- sqft43 Tatra Cres, Brampton, ON L6Y 0K6For SaleMLS ID #W13494356, RE/MAX WEST REALTY INC.. TRREB
- C$1,379,0008 bd5 ba-- sqft50 Victoriaville Rd, Brampton, ON L6X 5J4For SaleMLS ID #W13454110, HOUSESIGMA INC.. TRREB
- C$1,499,9008 bd5 ba-- sqft40 Victoriaville Rd, Brampton, ON L6X 5J4For SaleMLS ID #W13058836, RE/MAX EXCELLENCE REAL ESTATE. TRREB
- C$1,738,0005 bd5 ba-- sqft24 Foxtail Ct, Halton Hills, ON L7G 0J6For SaleMLS ID #W13463322, ROYAL LEPAGE SIGNATURE REALTY. TRREB
- C$1,299,9006 bd5 ba-- sqft1 Dolbyhill Dr, Brampton, ON L6R 3V9For SaleMLS ID #W13533922, RE/MAX REALTY SERVICES INC.. TRREB
- C$1,529,9996 bd6 ba-- sqft915 Gaslight Way, Mississauga, ON L5W 1A2For SaleMLS ID #W13478280, CENTURY 21 PEOPLE`S CHOICE REALTY INC.. TRREB
- C$2,280,0004 bd4 ba-- sqft560 Meadow Wood Rd, Mississauga, ON L5J 2S3For SaleMLS ID #W13547244, RE/MAX PROFESSIONALS INC.. TRREB
- C$1,295,0005 bd4 ba-- sqft120 Rising Hill Rdg, Brampton, ON L6Y 6B2For SaleMLS ID #W12984154, RE/MAX REALTY SPECIALISTS INC.. TRREB
- C$1,349,9996 bd5 ba-- sqft588 Queen Mary Dr, Brampton, ON L7A 1X7For SaleMLS ID #W13410472, HOMELIFE SILVERCITY REALTY INC.. TRREB
- Ontario
- Peel Regional Municipality
- Brampton
- L6X 2M2
- Credit Valley
- 47 Royal West Dr
Nearby cities
Nearby neighborhoods
Nearby zip codes
Other Brampton Topics
