'Escape to the Country' or Not! Located within Orkney Estates, a Cull de Sac, with 12 custom homes on approximately 1 acre lots, virtually an equidistant drive to Dundas, Ancaster and Waterdown with associated shopping , services and entertainment, within a 5 minute drive to 1 private and 3 semi-private golf clubs, this 2434 sq Ft raised Bungalow and 2000 sq ft finished area in Basement has 3.1 Bedrooms, 3.1 Bathrooms , on a1.2 Acre lot with Salt Water Swimming Pool, Gazebo, Shed, Large Pattern Concrete Patio, Hot Tub and Fire Pit, boasts 10 ft Ceilings in the main level, Crown Moldings throughout all finished areas, Hardwood and Ceramic tiles on main level and Laminate flooring in basement. Carpet Free. The Main level has large windows all with California Shutters. This Spectacular Kitchen has High End Appliances including a Double Convection oven (one of which doubles a microwave), Large Commercial Style Gas Range, Refrigerator, and a Wine Cooler built into a massive Granite Topped Island and Granite Counter Tops. Direct Access from Kitchen/Family Room to Garden. The Family Room overlooks the large south facing back yard and Pool. Pot lights in all public areas including basement. The Primary Bedroom has an en-suite Bathroom with Double Sinks, Separate Shower, Jetted Bathtub and Private Toilet and a Double Door Walkout to a Private Deck and Jacuzzi Hot Tub. Two other Bedrooms share a Jack and Jill Bathroom with separate Tub and Shower. Main floor with Laundry and access to garage. The Finished Basement has a further Bedroom next to a 3 Piece Bathroom, a Theatre/Exercise Room, Recreation Room with Bar and Cold Cellar, Large Utility and Storage Room with a Walk-Up to a Large 3 Car Garage completes the home. Once you arrive you may not want to leave your Private Resort!
For sale
C$2,295,000
45 Gatepost Pl, Hamilton, ON L0R 1T0
4beds
3baths
Single Family Residence
Built in ----
1.27 Acres Lot
$-- Zestimate®
C$--/sqft
C$-- HOA
What's special
Salt water swimming poolHot tubFire pitLaminate flooring in basementCarpet freeSpectacular kitchenHigh end appliances
- 53 days
- 9
- 0
Zillow last checked:
Listing updated:
Listed by:
Oakville Realty Limited, Brokerage
Source: TRREB,MLS®#: X13721066 Originating MLS®#: Oakville, Milton & District Real Estate Board
Originating MLS®#: Oakville, Milton & District Real Estate BoardFacts & features
Interior
Bedrooms & bathrooms
- Bedrooms: 4
- Bathrooms: 3
Primary bedroom
- Level: Ground
- Dimensions: 4.57 x 3.38
Bedroom 2
- Level: Ground
- Dimensions: 4.24 x 3.35
Bedroom 3
- Level: Ground
- Dimensions: 3.38 x 3.35
Bedroom 4
- Level: Basement
- Dimensions: 7.44 x 3.66
Bathroom
- Level: Basement
- Dimensions: 2.74 x 1.78
Other
- Level: Basement
- Dimensions: 2.49 x 1.6
Dining room
- Level: Ground
- Dimensions: 4.27 x 4.27
Family room
- Level: Ground
- Dimensions: 5.44 x 5.28
Foyer
- Level: Ground
- Dimensions: 2.44 x 2.41
Kitchen
- Level: Ground
- Dimensions: 5.44 x 3.91
Laundry
- Level: Ground
- Dimensions: 4.47 x 2.16
Living room
- Level: Ground
- Dimensions: 3.96 x 3.25
Media room
- Level: Basement
- Dimensions: 9.45 x 3.35
Other
- Level: Ground
- Dimensions: 1.73 x 1.52
Recreation
- Level: Basement
- Dimensions: 8 x 6.96
Utility room
- Level: Basement
- Dimensions: 30.5 x 18
Heating
- Forced Air, Gas
Cooling
- Central Air
Appliances
- Included: Bar Fridge, Built-In Oven, Water Purifier, Water Heater, Water Treatment
Features
- Central Vacuum, Primary Bedroom - Main Floor, Storage
- Flooring: Carpet Free
- Basement: Partially Finished,Walk-Up Access,Development Potential,Separate Entrance
- Has fireplace: Yes
Interior area
- Living area range: 2000-2500 null
Video & virtual tour
Property
Parking
- Total spaces: 15
- Parking features: Garage Door Opener
- Has garage: Yes
Accessibility
- Accessibility features: 32 Inch Min Doors
Features
- Has private pool: Yes
- Pool features: In Ground, Salt Water
- Has view: Yes
- View description: Trees/Woods
Lot
- Size: 1.27 Acres
- Features: Cul de Sac/Dead End, Golf, Greenbelt/Conservation, Place Of Worship, Rec./Commun.Centre, School Bus Route, Rectangular Lot
- Topography: Flat
Details
- Additional structures: Shed
- Other equipment: Sewage Pump, Sump Pump
Construction
Type & style
- Home type: SingleFamily
- Architectural style: Bungalow-Raised
- Property subtype: Single Family Residence
Materials
- Brick
- Foundation: Concrete
- Roof: Asphalt Shingle
Utilities & green energy
- Sewer: Septic
- Water: Dug Well
Community & HOA
Community
- Security: Alarm System, Carbon Monoxide Detector(s), Smoke Detector(s)
Location
- Region: Hamilton
Financial & listing details
- Annual tax amount: C$9,552
- Date on market: 8/28/2026
Price history
Price history is unavailable.
Public tax history
Tax history is unavailable.
Climate risks
Neighborhood: Orkney
Nearby schools
GreatSchools rating
No schools nearby
We couldn't find any schools near this home.
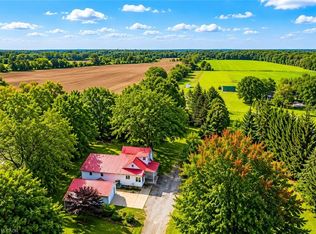
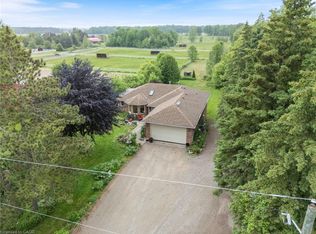
Similar homes
- C$1,999,9994 bd2 ba-- sqft4165 Kirk Rd, Hamilton, ON L0R 1C0For Sale
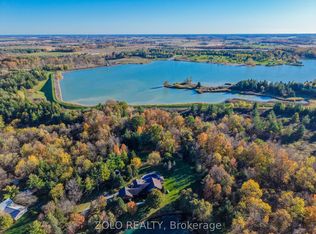 MLS ID #X14097726, ZOLO REALTY. TRREB
 - C$1,974,9995 bd4 ba3.2k sqft4 Playfair Ct, Hamilton, ON L9K 1R6For Sale
 MLS ID #40870724, Chris Knighton, Salesperson, eXp Realty. ITSO
 - C$2,157,0004 bd4 ba-- sqft58 Braemar Pl, Hamilton, ON L9C 1E2For Sale
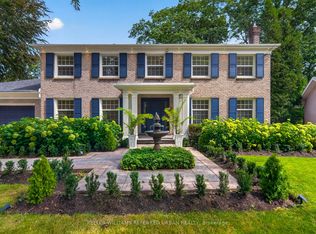 MLS ID #X13793860, KELLER WILLIAMS REFERRED URBAN REALTY. TRREB
 - C$1,999,9005 bd4 ba-- sqft97 Glancaster Rd, Hamilton, ON L9G 3K9For Sale
 MLS ID #X13742356, Keller Williams Edge Realty. TRREB
