Irreplaceable Grand River Waterfront Masterpiece. A home and cottage retreat all in one with rare & sought after private dock! Exquisitely updated throughout by “Kreekside Construction” this 4 bedroom, 4 bathroom all stone & complimenting brick Bungalow with walk out basement is situated on “Muskoka” Like 100’ x 299’ lot with over 20 km of navigable water allowing you to boat, wakeboard, fish, kayak & enjoy all that Grand River Living has to offer right from your own backyard. Incredible curb appeal with detached 20’ x 30’ garage offering heat, A/C, epoxy floor, & Trusscore interior. Entertainers dream backyard Oasis complete with Douglas Fir post & beam covered porch with composite decking, TV, stone clad double-sided gas FP, outdoor kitchen w/ leathered granite, BBQ & griddle, 3 hole putting/chipping green, barrel sauna, hot tub, & 17’ x 33’ salt water heated pool. The easily accessible waterfront area includes extensive use of armour stone, entertaining area with astroturf, & steps to access your 6’ x 20’ Dock. The stunning interior features approximately 3200 sq ft of beautifully updated living space highlighted by great room with vaulted ceilings, wood beamed accents, gas fireplace set in stone floor to ceiling hearth, Pagoda hardwood flooring throughout, custom hickory kitchen cabinetry with granite countertops, contrasting island with quartz, & walk-in pantry, dining area, 3 spacious MF bedrooms including primary suite with vaulted ceilings & spa bathroom with soaker tub, walk in tile shower, & infloor heat. The finished lower-level features rec room with woodstove set in brick hearth, 4th bedroom, 2 pc bath, plus gym/living room area with 2 pc bath & separate entrance allowing for ideal inlaw set up or perfect home office. Conveniently located close to amenities & easy access to Ancaster, Caledonia, & 403. Grand River Living is more than a place to call home – It’s a Lifestyle you deserve to Experience.
For sale
C$1,589,000
1417 Highway 54, Caledonia, ON N3W 1G2
4beds
1,889sqft
Single Family Residence, Residential
Built in 1962
0.69 Acres Lot
$-- Zestimate®
C$841/sqft
C$-- HOA
What's special
Walk out basementIncredible curb appealEntertainers dream backyard oasisBarrel saunaHot tubEasily accessible waterfront areaEntertaining area with astroturf
- 5 days |
- 46 |
- 1 |
Zillow last checked:
Listing updated:
Listed by:
Chuck Hogeterp, Salesperson,
RE/MAX Escarpment Realty Inc.
Source: ITSO,MLS®#: 40850614Originating MLS®#: Cornerstone Association of REALTORS®
Facts & features
Interior
Bedrooms & bathrooms
- Bedrooms: 4
- Bathrooms: 4
- Full bathrooms: 2
- 1/2 bathrooms: 2
- Main level bathrooms: 2
- Main level bedrooms: 3
Other
- Level: Main
Bedroom
- Level: Main
Bedroom
- Level: Main
Bedroom
- Level: Basement
Bathroom
- Features: 5+ Piece, Ensuite
- Level: Main
Bathroom
- Features: 4-Piece
- Level: Main
Bathroom
- Features: 2-Piece
- Level: Basement
Bathroom
- Features: 2-Piece
- Level: Basement
Dining room
- Level: Main
Eat in kitchen
- Level: Main
Family room
- Level: Main
Foyer
- Level: Basement
Gym
- Level: Basement
Laundry
- Level: Basement
Pantry
- Level: Main
Recreation room
- Level: Basement
Utility room
- Level: Basement
Heating
- Forced Air, Natural Gas
Cooling
- Central Air
Appliances
- Included: Dishwasher, Dryer, Refrigerator, Stove, Washer
- Laundry: In-Suite
Features
- Auto Garage Door Remote(s), In-law Capability, Sauna
- Windows: Window Coverings
- Basement: Walk-Out Access,Full,Finished
- Number of fireplaces: 2
- Fireplace features: Gas, Wood Burning Stove
Interior area
- Total structure area: 1,889
- Total interior livable area: 1,889 sqft
- Finished area above ground: 1,889
Video & virtual tour
Property
Parking
- Total spaces: 11
- Parking features: Detached Garage, Asphalt, Private Drive Double Wide
- Garage spaces: 3
- Uncovered spaces: 8
Features
- Stories: 1
- Patio & porch: Deck, Patio, Porch
- Exterior features: Built-in Barbecue, Lighting
- Has private pool: Yes
- Pool features: Above Ground, Salt Water
- Has spa: Yes
- Spa features: Hot Tub, Heated
- Has view: Yes
- View description: River, Trees/Woods
- Has water view: Yes
- Water view: River
- Waterfront features: River, Direct Waterfront, River Access, Access to Water, River/Stream
- Body of water: Grand River
- Frontage type: South
- Frontage length: 100.00
Lot
- Size: 0.69 Acres
- Dimensions: 100 x 299
- Features: Rural, Rectangular, Ample Parking, Quiet Area, Schools
Details
- Additional structures: Sauna, Shed(s), Storage
- Parcel number: 322360112
- Zoning: RR, H
Construction
Type & style
- Home type: SingleFamily
- Property subtype: Single Family Residence, Residential
Materials
- Brick, Stone
- Foundation: Concrete Block, Poured Concrete
- Roof: Asphalt Shing
Condition
- 51-99 Years
- New construction: No
- Year built: 1962
Utilities & green energy
- Sewer: Septic Tank
- Water: Cistern
Community & HOA
Location
- Region: Caledonia
Financial & listing details
- Price per square foot: C$841/sqft
- Annual tax amount: C$6,892
- Date on market: 7/24/2026
- Inclusions: Dishwasher, Dryer, Hot Tub, Refrigerator, Stove, Washer, Window Coverings, 6x20 Floating Ez Dock, Security Camera System, Tv On Covered Porch, Trampoline, Play Set, Shed, Ag Pool & Related Equipment, Sauna, Bbq, Griddle & Outdoor Kitchen, Bar Fridge (As Is), Attached Light Fixtures, Bathroom Mirrors
- Exclusions: Curtains In Daughters Bedroom, Speakers For The Outdoor Patio & In The Detached Garage, Cabinets In The Garage, Basketball Net
Chuck Hogeterp, Salesperson
Chuck Hogeterp, Salesperson
By pressing Contact Agent, you agree that the real estate professional identified above may call/text you about your search, which may involve use of automated means and pre-recorded/artificial voices. You don't need to consent as a condition of buying any property, goods, or services. Message/data rates may apply. You also agree to our Terms of Use. Zillow does not endorse any real estate professionals. We may share information about your recent and future site activity with your agent to help them understand what you're looking for in a home.
Price history
| Date | Event | Price |
|---|---|---|
| 7/24/2026 | Listed for sale | C$1,589,000C$841/sqft |
Source: ITSO #40850614 Report a problem | ||
Public tax history
Tax history is unavailable.
Climate risks
Neighborhood: N3W
Nearby schools
GreatSchools rating
No schools nearby
We couldn't find any schools near this home.
- C$---- bd-- ba-- sqft1396 Highway 54, Seneca, ON N3W1Y4Off Market
- C$---- bd-- ba-- sqft1358 Highway 54, Caledonia, ON N3W1G2Off Market
- C$---- bd-- ba-- sqft1289 Highway 54, Caledonia, ON N3W1G2Off Market
- C$---- bd-- ba-- sqft2188 Highway 54, Caledonia, ON N3W1G2Off Market
- C$1,900,0005 bd1 ba2.2k sqft521 Baptist Church Rd, Brant, ON N3W2G9For Sale
- C$2,999,9907 bd7 ba3.4k sqft4 Middleport Rd, Brant, ON N3W2G9For Sale
- C$1,150,0004 bd3 ba2k sqft554 Baptist Church Rd, Brant, ON N3W2G9Sold
- C$---- bd-- ba-- sqft426 Baptist Church Rd, Brant, ON N3W2G9Off Market
Similar homes
- C$1,699,9994 bd3 ba2.5k sqft19 Concession 5 E, Flamborough, ON L8B 1K4For Sale
 MLS ID #40850115, Drew Woolcott, Broker, RE/MAX Escarpment Realty Inc.. ITSO
 - C$1,499,0004 bd3 ba2k sqft404 Hamilton Dr, Hamilton, ON L9G 2B1For Sale
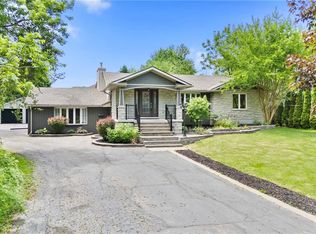 MLS ID #40838101, Paolo Divitantonio, Salesperson, RE/MAX Escarpment Realty Inc.. ITSO
 - C$1,499,9004 bd3 ba2.2k sqft35 Golfdale Rd, Brantford, ON N3T 5H6For Sale
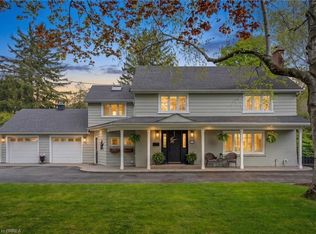 MLS ID #40849922, Michael Deangelis, Broker, Coldwell Banker Homefront Realty. ITSO
 - C$1,359,9004 bd3 ba1.6k sqft6 Macneil Ct, Brant, ON N3S 0G3For Sale
 MLS ID #40828199, Mary Hamilton, Salesperson, RE/MAX Escarpment Realty Inc.. ITSO
 - C$1,075,0004 bd2 ba2k sqft48 Oxbow Rd, Brant, ON N3T 5L6For SaleMLS ID #40850237, Jake Eivers, Broker of Record, Pay It Forward Realty. ITSO
- C$1,299,0005 bd3 ba2.1k sqft228 Salt Springs Church Rd, Brant, ON N3T 5L9For SaleMLS ID #40830155, Nate Lockey, Broker, Re/Max Twin City Realty Inc. ITSO
- C$1,596,0004 bd4 ba2.4k sqft71 Miles Rd, Hamilton, ON L8W 1C9For SaleMLS ID #40836291, Milena Sozio, Broker, RE/MAX Escarpment Realty Inc.. ITSO
- C$1,595,8504 bd4 ba2.1k sqft3 Maple Dr, Hamilton, ON L8G 3C1For SaleMLS ID #40814096, George Gillespie, Salesperson, Royal LePage State Realty Inc.. ITSO
- C$1,799,9005 bd5 ba2.7k sqft1292 Glancaster Rd, Hamilton, ON L9G 3L1For SaleMLS ID #40847468, Rebecca Foster, Salesperson, RE/MAX Escarpment Realty Inc.. ITSO
- C$1,699,0004 bd3 ba2.3k sqft54 Waterwheel Cres, Hamilton, ON L9H 7B7For SaleMLS ID #40850288, Cathy Rocca, Salesperson, Royal LePage Burloak Real Estate Services. ITSO
- C$1,499,9003 bd4 ba2.4k sqft1284 Cheapside Rd, Haldimand County, ON N0A 1J0For SaleMLS ID #40845194, Kimberly Ehler, Salesperson, RE/MAX Escarpment Realty Inc.. ITSO
- C$1,499,9994 bd2 ba1.5k sqft2885 Haldimand Rd #9, Seneca, ON N0A 1R0For SaleMLS ID #40842420, Peter R. Hogeterp, Salesperson, RE/MAX Escarpment Realty Inc.. ITSO
- C$1,399,0004 bd4 ba1.9k sqft24 Brant Rd, Brant, ON N3L 3E1For SaleMLS ID #40846316, Faisal Susiwala, Broker of Record, RE/MAX TWIN CITY FAISAL SUSIWALA REALTY. ITSO
- C$1,699,9004 bd4 ba2.6k sqft28 Taywood Ct, Hamilton, ON L9H 7A2For SaleMLS ID #40843526, Miguel Lima, Broker, Century 21 Heritage Group Ltd.. ITSO
- C$1,290,0004 bd3 ba1.7k sqft759 Concession 14 Walpole, Haldimand County, ON N0A 1H0For SaleMLS ID #40829653, Shannon Veri, Salesperson, RE/MAX Escarpment Realty Inc.. ITSO
- C$1,499,9004 bd4 ba2.5k sqft138 Miller Dr, Hamilton, ON L9G 4W4For SaleMLS ID #40847700, Alex Hill, Salesperson, RE/MAX Escarpment Realty Inc.. ITSO
- C$2,200,0005 bd3 ba2k sqft282 German School Rd, Brant, ON N3L 3E1For SaleMLS ID #40850221, Ruth Warner, Salesperson, R.W. Dyer Realty Inc., Brokerage. ITSO
- C$1,399,4443 bd3 ba2.2k sqft1266 Colborne St W, Brantford, ON N3T 1K9For SaleMLS ID #40816562, Joseph Rosati, Broker of Record, Homelife Professionals Realty Inc.. ITSO
- C$1,419,9004 bd5 ba2.6k sqft3263 Guyatt Rd, Hamilton, ON L0R 1P0For SaleMLS ID #40824060, Chris Knighton, Salesperson, eXp Realty. ITSO
- C$1,199,9994 bd3 ba1.6k sqft22 Rosebough St, Hamilton, ON L9H 5C5For SaleMLS ID #40848521, Drew Woolcott, Broker, RE/MAX Escarpment Realty Inc.. ITSO
