Welcome to 7 Morris Street, where space, location and everyday convenience come together. Set on an impressive 48 x 149 ft pool sized lot, this all-brick 4-bedroom, 4-bathroom home is ideally located within walking distance to public schools and nearby trails. Freshly painted throughout, the main floor offers separate living, dining and family rooms, along with an eat-in kitchen featuring granite countertops and stainless-steel appliances as well as upgraded tilt and turn windows. Upstairs, the spacious primary bedroom includes a walk-in closet and 5-piece ensuite, while a second bedroom enjoys its own walk-in closet and private 3-piece ensuite. Two additional bedrooms, another full bathroom and convenient second-floor laundry complete the upper level. The unfinished basement features large windows and a separate entrance, offering excellent potential for future living space. This is a home with plenty of room to live, grow and make your own.
Under contract
C$824,900
7 Morris St, Brant, ON N3L 0E8
4beds
4baths
Single Family Residence
Built in ----
2,200 Square Feet Lot
$-- Zestimate®
C$--/sqft
C$-- HOA
What's special
- 46 days
- 2
- 0
Zillow last checked:
Listing updated:
Listed by:
RE/MAX TWIN CITY REALTY INC.
Source: TRREB,MLS®#: X13752682 Originating MLS®#: Toronto Regional Real Estate Board
Originating MLS®#: Toronto Regional Real Estate BoardFacts & features
Interior
Bedrooms & bathrooms
- Bedrooms: 4
- Bathrooms: 4
Primary bedroom
- Level: Second
- Dimensions: 4.01 x 3.66
Bedroom
- Level: Second
- Dimensions: 4.55 x 5.54
Bedroom 3
- Level: Second
- Dimensions: 3.58 x 3.86
Bedroom 4
- Level: Second
- Dimensions: 3.96 x 3.51
Bathroom
- Level: Main
- Dimensions: 1.73 x 1.75
Bathroom
- Level: Second
- Dimensions: 3.66 x 2.57
Bathroom
- Level: Second
- Dimensions: 2.46 x 2.46
Bathroom
- Level: Second
- Dimensions: 2.01 x 2.29
Dining room
- Level: Main
- Dimensions: 3.84 x 2.79
Family room
- Level: Main
- Dimensions: 3.84 x 3.68
Kitchen
- Level: Main
- Dimensions: 4.5 x 3.68
Laundry
- Level: Second
- Dimensions: 2.01 x 2.24
Living room
- Level: Main
- Dimensions: 4.5 x 4.51
Heating
- Forced Air, Gas
Cooling
- Central Air
Features
- ERV/HRV, In-Law Capability, Rough-In Bath
- Basement: Separate Entrance
- Has fireplace: No
- Fireplace features: Natural Gas, Family Room
Interior area
- Living area range: 2000-2500 null
Video & virtual tour
Property
Parking
- Total spaces: 4
- Parking features: Private Double
- Has garage: Yes
Features
- Stories: 2
- Pool features: None
Lot
- Size: 2,200 Square Feet
- Features: School, Park, Irregular Lot
- Topography: Flat
Details
- Parcel number: 320540884
- Other equipment: Sump Pump
Construction
Type & style
- Home type: SingleFamily
- Property subtype: Single Family Residence
Materials
- Brick, Brick Veneer
- Foundation: Concrete
- Roof: Asphalt Shingle
Utilities & green energy
- Sewer: Sewer
Community & HOA
Location
- Region: Brant
Financial & listing details
- Tax assessed value: C$481,000
- Annual tax amount: C$6,019
- Date on market: 9/8/2026
Price history
Price history is unavailable.
Public tax history
Tax history is unavailable.
Climate risks
Neighborhood: N3L
Nearby schools
GreatSchools rating
No schools nearby
We couldn't find any schools near this home.


Similar homes
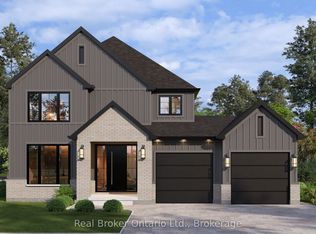
- C$829,9005 bd4 ba-- sqft16 Flagg Ave, Brant, ON N3L 0K1For Sale
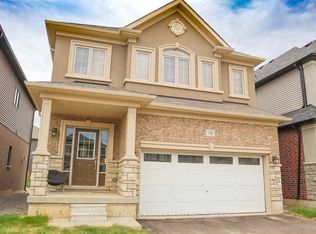 MLS ID #X13811214, CENTURY 21 PEOPLE`S CHOICE REALTY INC.. TRREB
 - C$719,9994 bd-- ba2k sqft11 Brewis St, Brant, ON N3L 0L2For Sale
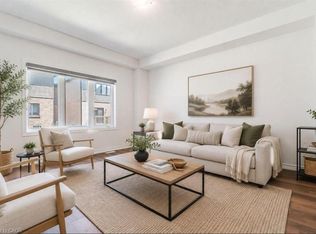 MLS ID #40873251, Mudit Mehta, Broker of Record, ELIXIR REAL ESTATE INC. ITSO
 - C$749,0004 bd4 ba-- sqft19 Baker Ln, Brant, ON N3L 0K3For Sale
 MLS ID #X13794544, RE/MAX REAL ESTATE CENTRE INC.. TRREB
 - C$799,9994 bd3 ba-- sqft33 Robbins Rdg, Brant, ON N3L 0H2For Sale
 MLS ID #X13837508, ROYAL LEPAGE CERTIFIED REALTY. TRREB
