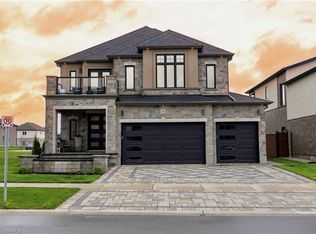
Located in one of Ontario's most charming small towns, this stunning home offers easy access to downtown Paris's shops and restaurants, all set along the scenic Grand River. A grand entrance welcomes you into soaring ceilings in the great room, flowing seamlessly into an elegant white kitchen featuring plenty of cabinet and counter space, a walk-in pantry and a large island — perfect for multiple cooks and large gatherings. The generously sized dining area overlooks both the kitchen and great room and has sliders opening to a spacious deck complete with a Tiki bar as well as ample space for al fresco dining and lounging. The fully fenced backyard is ideal for children’s play space or pets. Upstairs, a versatile loft space offers the perfect spot for a reading nook or library, overlooking the great room below. The primary suite has wing is privately situated up a few additional steps, offering room for a sitting area and a private balcony — an ideal retreat for morning coffee and complemented by its own ensuite bathroom and big walk-in closet. On the opposite side of the loft, two secondary bedrooms share a “jack and jill” bathroom offering flexibility and comfort for family or guests. Don’t forget the spacious laundry/mudroom, just steps down from the garage entrance and connecting to the main floor via the kitchen. Another significant bonus is a main floor office space, just steps from the front door – so convenient! The unfinished basement offers plenty of storage – you can bring your own ideas on completing this level to add a rec-room, another bedroom and bathroom. Within commuting distance of the Greater Toronto Area as well as Kitchener, Waterloo, Cambridge - come discover the wonders of living in Paris.
New construction
C$1,099,000
53 Marriott Pl, Paris, ON N3L 0A2
3beds
2,685sqft
Single Family Residence, Residential
Built in 2016
-- sqft lot
$-- Zestimate®
C$409/sqft
C$-- HOA
What's special
Grand entranceElegant white kitchenWalk-in pantryLarge islandGenerously sized dining areaFully fenced backyardVersatile loft space
- 7 days
- 13
- 0
Zillow last checked:
Listing updated:
Listed by:
Scott Hartleib, Salesperson,
ROYAL LEPAGE WOLLE REALTY,
Megan Bell, Broker,
Royal LePage Wolle Realty
Source: ITSO,MLS®#: 40859928Originating MLS®#: Cornerstone Association of REALTORS®
Facts & features
Interior
Bedrooms & bathrooms
- Bedrooms: 3
- Bathrooms: 3
- Full bathrooms: 2
- 1/2 bathrooms: 1
- Main level bathrooms: 1
Other
- Features: Carpet
- Level: Second
- Area: 192.4
- Dimensions: 16ft. 2in. X 12ft. 1in.
Bedroom
- Features: Carpet
- Level: Second
- Area: 117.54
- Dimensions: 13ft. 6in. X 9ft. 0in.
Bedroom
- Features: Carpet
- Level: Second
- Area: 120
- Dimensions: 12ft. 0in. x 10ft. 0in.
Bathroom
- Description: Main floor 2 piece bathroom
- Features: 2-Piece
- Level: Main
Bathroom
- Description: Ensuite Bathroom to Primary Bedroom
- Features: 3-Piece, Carpet Free
- Level: Second
Bathroom
- Features: 5+ Piece, Carpet Free
- Level: Second
Dining room
- Features: Carpet Free
- Level: Main
- Area: 120.5
- Dimensions: 12ft. 5in. X 10ft. 0in.
Family room
- Description: Loft overlooking main family room
- Features: Carpet Free
- Level: Second
- Area: 240.32
- Dimensions: 20ft. 1in. X 12ft. 1in.
Kitchen
- Level: Main
- Area: 109.05
- Dimensions: 12ft. 5in. X 9ft. 5in.
Laundry
- Level: Lower
Living room
- Features: Carpet Free
- Level: Main
- Area: 144.72
- Dimensions: 12ft. 5in. X 12ft. 1in.
Office
- Features: Carpet Free
- Level: Main
Heating
- Forced Air, Natural Gas
Cooling
- Central Air
Appliances
- Included: Dryer, Refrigerator, Stove, Washer
- Laundry: In-Suite
Features
- Air Exchanger, Auto Garage Door Remote(s)
- Basement: Full,Unfinished
- Has fireplace: No
Interior area
- Total structure area: 2,943
- Total interior livable area: 2,685 sqft
- Finished area above ground: 2,685
- Finished area below ground: 258
Video & virtual tour
Property
Parking
- Total spaces: 4
- Parking features: Other, Private Drive Double Wide
- Garage spaces: 2
- Uncovered spaces: 2
Features
- Stories: 2
- Frontage type: West
- Frontage length: 49.00
Lot
- Dimensions: 49 x 114
- Features: Urban, Ample Parking, Major Highway, Playground Nearby, Schools, Shopping Nearby
Details
- Parcel number: 320540534
- Zoning: R1-2
Construction
Type & style
- Home type: SingleFamily
- Architectural style: Contemporary
- Property subtype: Single Family Residence, Residential
Materials
- Stone, Vinyl Siding
- Roof: Asphalt Shing
Condition
- 6-15 Years,New Construction
- New construction: Yes
- Year built: 2016
Utilities & green energy
- Sewer: Sewer (Municipal)
- Water: Municipal
- Utilities for property: Cable Connected
Community & HOA
Location
- Region: Paris
Financial & listing details
- Price per square foot: C$409/sqft
- Annual tax amount: C$6,845
- Date on market: 9/11/2026
- Inclusions: Dryer, Refrigerator, Stove, Washer, Water Softener, Canopy And Outdoor Firepit, Door Camera
- Exclusions: All Signs In Tikki Hut, Tvs Mounted To Wall ( Mounts Will Stay), Bar Stools At Tikki Bar ( 6) Outdoor Cameras (5)
Price history
| Date | Event | Price |
|---|---|---|
| 9/11/2026 | Listed for sale | C$1,099,000C$409/sqft |
Source: ITSO #40859928 Report a problem | ||
Public tax history
Tax history is unavailable.
Climate risks
Neighborhood: N3L
Nearby schools
GreatSchools rating
No schools nearby
We couldn't find any schools near this home.
Schools provided by the listing agent
- Elementary: Cobblestone Elementary School
Source: ITSO. This data may not be complete. We recommend contacting the local school district to confirm school assignments for this home.

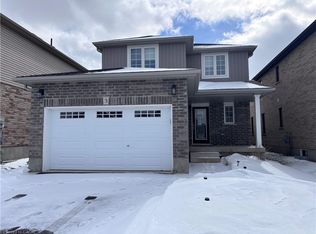
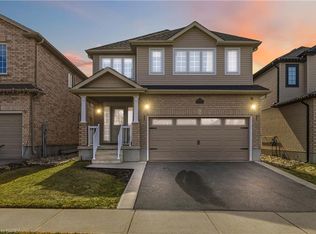
Similar homes
- C$1,199,0005 bd5 ba2.1k sqft9 Gibbons Rd, Brant, ON N3L 0E9For Sale
 MLS ID #40862232, Mark Thomas Woehrle, Broker, RE/MAX Escarpment Realty Inc.. ITSO
 - C$999,0004 bd5 ba2.9k sqft185 Savannah Ridge Dr, Brant, ON N3L 0G2For Sale
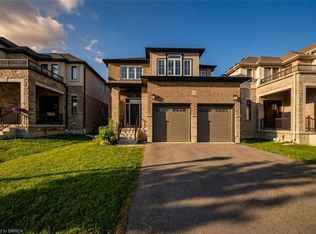 MLS ID #40849982, Jaime Telfer, Salesperson, Real Broker Ontario Ltd.. ITSO
 - C$999,9954 bd3 ba2.4k sqft8 Lorne Card Dr, Brant, ON N3L 0E6For Sale
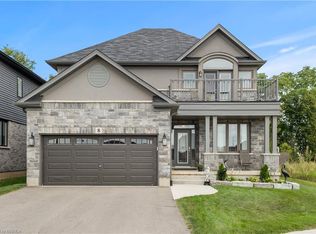 MLS ID #40840572, Paul Daponte, Salesperson, Royal LePage Action Realty. ITSO
 - C$1,390,9004 bd5 ba3.4k sqft76 Grandville Cir, Brant, ON N3L 0J5For Sale
 MLS ID #40856712, Mj Kaur, Salesperson, The Agency. ITSO
