Designed for comfortable everyday living and memorable entertaining, this luxury bungalow offers 3 bedrooms, 3 bathrooms, and 2,372 sq. ft. of above-grade living space. Stone and Hardie board siding, architectural lighting, and a triple-car garage with in-floor heating give the exterior a distinctive presence, while an accessible entrance with a concrete ramp adds everyday convenience. A bright foyer welcomes you into the open-concept main level, where rich hardwood flooring connects the living spaces. Floor-to-ceiling windows fill the living room with natural light, highlighting the coffered ceiling and gas fireplace while framing views of the outdoors. The kitchen features full-height white cabinetry, quartz countertops, and an oversized island with seating. A separate prep kitchen and walk-in pantry provide additional space to keep meals organized and entertaining effortless. The adjoining dining area opens through expansive doors to a covered patio, extending your gathering space outdoors. Tucked away for privacy, the primary suite offers a relaxing escape with heated ensuite floors, a glass infinity shower, and a soaker tub. Two additional bedrooms, a 4-piece bathroom, a powder room, and main floor laundry round out the main level.Downstairs, the unfinished lower level provides the flexibility to create the space that suits your lifestyle, with room for two more bedrooms, an additional full bathroom, and a spacious recreation room or home gym. With the staircase finished, bathroom plumbing roughed in, and partial framing already completed, the groundwork is in place for your future plans.
New construction
C$1,189,000
11 Concession 13 Townsend Rd, Norfolk, ON N3Y 4K3
3beds
3baths
Single Family Residence
Built in ----
0.49 Acres Lot
$-- Zestimate®
C$--/sqft
C$-- HOA
What's special
Architectural lightingBright foyerOpen-concept main levelRich hardwood flooringFloor-to-ceiling windowsCoffered ceilingGas fireplace
- 4 days
- 21
- 4
Zillow last checked:
Listing updated:
Listed by:
RE/MAX Tri-County Realty Inc Brokerage
Source: TRREB,MLS®#: X14152608 Originating MLS®#: Woodstock Ingersoll Tillsonburg & Area Association of REALTORS
Facts & features
Interior
Bedrooms & bathrooms
- Bedrooms: 3
- Bathrooms: 3
Primary bedroom
- Level: Main
- Dimensions: 4.47 x 3.81
Bedroom 2
- Level: Main
- Dimensions: 3.38 x 3.66
Bedroom 3
- Level: Main
- Dimensions: 3.91 x 3.38
Bathroom
- Level: Main
- Dimensions: 3.91 x 1.8
Bathroom
- Level: Main
- Dimensions: 2.44 x 0.94
Bathroom
- Level: Main
- Dimensions: 3.4 x 2.69
Dining room
- Level: Main
- Dimensions: 3.07 x 5.49
Kitchen
- Level: Main
- Dimensions: 4.57 x 5.49
Laundry
- Level: Main
- Dimensions: 3.66 x 2.46
Living room
- Level: Main
- Dimensions: 4.47 x 5.41
Office
- Level: Main
- Dimensions: 3.51 x 2.46
Pantry
- Level: Main
- Dimensions: 4.57 x 2.46
Heating
- Forced Air, Gas
Cooling
- Central Air
Features
- Rough-In Bath
- Basement: Full,Unfinished
- Has fireplace: Yes
- Fireplace features: Natural Gas
Interior area
- Living area range: 2000-2500 null
Video & virtual tour
Property
Parking
- Total spaces: 9
- Parking features: Private Double
- Has garage: Yes
Accessibility
- Accessibility features: Level Within Dwelling, Open Floor Plan, Parking, Ramped Entrance, Roll-In Shower
Features
- Patio & porch: Patio, Porch
- Exterior features: Landscaped, Year Round Living
- Pool features: None
- Has view: Yes
- View description: Forest, Panoramic, Skyline, Trees/Woods
- Waterfront features: Lake
Lot
- Size: 0.49 Acres
- Features: Park, Place Of Worship, School, Greenbelt/Conservation, Golf, Hospital
Details
- Parcel number: 502850381
Construction
Type & style
- Home type: SingleFamily
- Architectural style: Bungalow
- Property subtype: Single Family Residence
Materials
- Hardboard, Stone
- Foundation: Poured Concrete
- Roof: Asphalt Shingle
Condition
- New construction: Yes
Utilities & green energy
- Sewer: Septic
- Utilities for property: Cell Services, Electricity Connected, Internet High Speed, Natural Gas, Recycling Pickup
Community & HOA
Community
- Security: Carbon Monoxide Detector(s), Smoke Detector(s)
Location
- Region: Norfolk
Financial & listing details
- Date on market: 11/5/2026
Price history
Price history is unavailable.
Public tax history
Tax history is unavailable.
Climate risks
Neighborhood: N3Y
Nearby schools
GreatSchools rating
No schools nearby
We couldn't find any schools near this home.
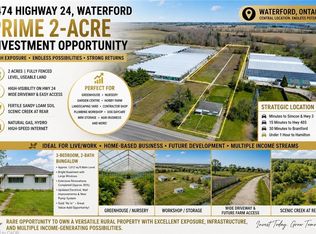

Similar homes
- C$1,199,0003 bd3 ba-- sqft11 Concession #13, Townsend, ON N3Y 4K3For Sale
 MLS ID #X13650862, REAL BROKER ONTARIO LTD.. TRREB
- C$1,149,0004 bd2 ba-- sqft541 Old Highway 24 Rd, Norfolk County, ON N0E 1Y0For Sale
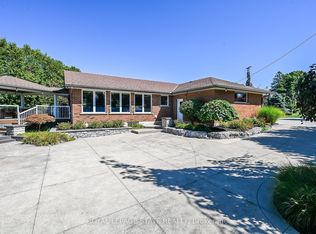 MLS ID #X13729632, ROYAL LEPAGE STATE REALTY. TRREB
- C$739,9002 bd2 ba1.5k sqft111 Judd Dr, Norfolk County, ON N3Y 4Y8For Sale
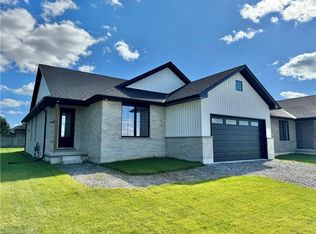 MLS ID #40875081, Cheryl Avarell, Salesperson, Royal LePage Action Realty. ITSO
- C$1,199,0006 bd3 ba1.7k sqft1874 Windham Ln #7, Norfolk County, ON N0E 2A0For Sale
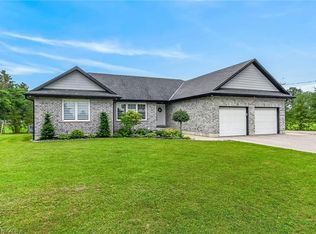 MLS ID #40851598, Mohammad Homayoun, Salesperson, RE/MAX Escarpment Realty Inc.. ITSO
