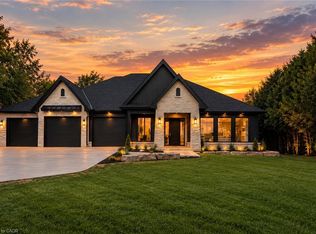
Welcome to a beautifully appointed luxury bungalow where refined design, exceptional craftsmanship, and thoughtful functionality come together in perfect harmony. From the striking stone and Hardie board exterior to the architectural lighting and impressive triple-car garage with in-floor heating, every detail has been carefully considered to create an exceptional first impression. Inside, a bright and welcoming foyer opens into an expansive open-concept living space, beautifully finished with rich hardwood flooring throughout. The elegant living room is anchored by a sophisticated coffered ceiling, gas fireplace, and dramatic floor-to-ceiling windows that flood the space with natural light and create a seamless connection to the outdoors. At the heart of the home, the designer kitchen is both striking and highly functional, featuring floor-to-ceiling white cabinetry, quartz countertops, an oversized island with seating, and a separate prep kitchen complete with a walk-in pantry. Designed with both everyday living and effortless entertaining in mind, the kitchen flows seamlessly into the dining area, where expansive doors open to a covered patio for exceptional indoor-outdoor living. The private primary retreat is a true sanctuary, offering a spa-inspired ensuite with heated floors, a sleek glass infinity shower, and a luxurious soaker tub. Two additional well-appointed bedrooms, a stylish 4-piece bathroom, elegant powder room, and convenient main floor laundry complete the thoughtfully designed main level. The unfinished lower level offers an exceptional opportunity to further expand the living space, with room for two additional bedrooms, a full bathroom, and a generous recreation room or home gym. A finished staircase, bathroom rough-in, and partial framing are already in place, providing an excellent foundation for creating a customized lower-level retreat.
For sale
C$1,199,000
11 Concession #13, Townsend, ON N3Y 4K3
3beds
3baths
Single Family Residence
Built in ----
0.49 Acres Lot
$-- Zestimate®
C$--/sqft
C$-- HOA
What's special
Architectural lightingBright and welcoming foyerExpansive open-concept living spaceRich hardwood flooring throughoutSophisticated coffered ceilingGas fireplaceDramatic floor-to-ceiling windows
- 65 days
- 14
- 1
Zillow last checked:
Listing updated:
Listed by:
REAL BROKER ONTARIO LTD.
Source: TRREB,MLS®#: X13650862 Originating MLS®#: Toronto Regional Real Estate Board
Originating MLS®#: Toronto Regional Real Estate BoardFacts & features
Interior
Bedrooms & bathrooms
- Bedrooms: 3
- Bathrooms: 3
Primary bedroom
- Level: Main
- Dimensions: 4.47 x 3.81
Bedroom
- Level: Main
- Dimensions: 3.38 x 3.66
Bedroom
- Level: Main
- Dimensions: 3.91 x 3.38
Bathroom
- Level: Main
- Dimensions: 3.91 x 1.8
Bathroom
- Level: Main
- Dimensions: 3.4 x 2.69
Bathroom
- Level: Main
- Dimensions: 2.44 x 0.94
Dining room
- Level: Main
- Dimensions: 3.07 x 5.49
Kitchen
- Level: Main
- Dimensions: 4.57 x 5.49
Laundry
- Level: Main
- Dimensions: 3.66 x 2.46
Living room
- Level: Main
- Dimensions: 4.47 x 5.41
Office
- Level: Main
- Dimensions: 3.51 x 2.46
Pantry
- Level: Main
- Dimensions: 4.57 x 2.46
Heating
- Forced Air, Gas
Cooling
- Central Air
Features
- Rough-In Bath
- Basement: Full,Unfinished
- Has fireplace: No
Interior area
- Living area range: 2000-2500 null
Property
Parking
- Total spaces: 9
- Parking features: Garage
- Has garage: Yes
Features
- Pool features: None
Lot
- Size: 0.49 Acres
Details
- Parcel number: 502850381
Construction
Type & style
- Home type: SingleFamily
- Architectural style: Bungalow
- Property subtype: Single Family Residence
Materials
- Hardboard, Stone
- Foundation: Poured Concrete
- Roof: Asphalt Shingle
Utilities & green energy
- Sewer: Septic
Community & HOA
Location
- Region: Townsend
Financial & listing details
- Date on market: 8/7/2026
Price history
Price history is unavailable.
Public tax history
Tax history is unavailable.
Climate risks
Neighborhood: N3Y
Nearby schools
GreatSchools rating
No schools nearby
We couldn't find any schools near this home.
Similar homes
- C$1,199,0003 bd3 ba2.3k sqft11 Concession 13 Townsend, Norfolk County, ON N3Y 4K3For Sale
 MLS ID #40851923, Chris Costabile, Salesperson, Real Broker Ontario Ltd.. ITSO
 - C$1,175,0004 bd3 ba2.2k sqft149 New Lakeshore Rd, Walpole, ON N0A 1L0For Sale
 MLS ID #40863771, Rod Fess, Salesperson, RE/MAX Escarpment Realty Inc.. ITSO
 - C$910,0004 bd3 ba1.5k sqft519 Concession #14, Walpole, ON N0A 1J0For Sale
 MLS ID #40869248, Danielle Connelly, Salesperson, RE/MAX Escarpment Realty Inc.. ITSO
 - C$1,680,0006 bd5 ba-- sqft2687 Haldimand 55 Rd, Walpole, ON N0A 1J0For Sale
 MLS ID #X13675116, HOMELIFE GOLCONDA REALTY INC.. TRREB
