Welcome home to 42 Bluenose Drive , located just minutes from water access and the booming Port Dover community. This stunning, custom built home offers 4000 square feet of finished living space. This 3+1 bed, 3.5 bath home offers an open concept floor plan, finished basement and additional space for a home office for those who are working from home. The curb appeal of this home is jaw dropping with brick and stone exterior, black modern garage door, concrete bordered driveway and manicured lawns & gardens. The foyer is spacious with engineered hardwood flooring that can be found throughout the main floor, complimented by neutral paint tones and pot lighting. The main floor offers sightlines from the kitchen, dining area and living room, allowing for unobstructed entertaining. The LR is spacious and offers a stunning natural gas fireplace as it's focal point. This space is the perfect place to cosy up this fall after a long work week. Look at this kitchen, it's spectacular! The high cabinetry with crown molding, two toned cabinetry and stainless steel appliances are exactly what you're looking for. The quartz countertops and LED pot lighting add a modern flare. Just steps away is a large dining area with patio doors that lead you out to a large, fenced yard with concrete patio. Back inside you'll find a primary bedroom that's sure to impress, with large walk-in closet, frameless glass enclosed shower, free standing tub and his and her vanity with quartz countertops. Two additional beds, a full jack and jill bath with high end finishes in between. Main floor laundry & a large powder room finish off the main floor. If more space is what you need then this home has it. A massive recreation area can be split into different spaces for entertaining, fitness and even a space for those working from home! A fourth bed and full bath are perfect for your guests. Loads of character in the fully landscaped exterior W/front water sprinkler. This home truly has it! A must see!
For sale
C$1,229,950
42 Bluenose Dr, Norfolk County, ON N0A 1N7
4beds
2,200sqft
Single Family Residence, Residential
Built in ----
800 Square Feet Lot
$-- Zestimate®
C$559/sqft
C$-- HOA
What's special
Open concept floor planFinished basementBrick and stone exteriorBlack modern garage doorManicured lawns and gardensNeutral paint tonesPot lighting
- 65 days |
- 5 |
- 0 |
Zillow last checked:
Listing updated:
Listed by:
Angelo Fazzari, Salesperson,
RE/MAX Real Estate Centre Inc.
Source: ITSO,MLS®#: 40841676Originating MLS®#: Cornerstone Association of REALTORS®
Facts & features
Interior
Bedrooms & bathrooms
- Bedrooms: 4
- Bathrooms: 4
- Full bathrooms: 3
- 1/2 bathrooms: 1
- Main level bathrooms: 3
- Main level bedrooms: 3
Bedroom
- Level: Main
Bedroom
- Level: Main
Other
- Features: Walk-in Closet
- Level: Main
Bedroom
- Level: Basement
Bathroom
- Features: 2-Piece
- Level: Main
Bathroom
- Features: 4-Piece
- Level: Main
Bathroom
- Features: 5+ Piece, Ensuite
- Level: Main
Bathroom
- Features: 3-Piece
- Level: Basement
Den
- Level: Main
Dining room
- Level: Main
Kitchen
- Level: Main
Laundry
- Level: Main
Heating
- Fireplace-Gas, Forced Air, Natural Gas
Cooling
- Central Air
Appliances
- Included: Dishwasher, Dryer, Refrigerator, Stove, Washer
- Laundry: Main Level
Features
- Air Exchanger, Auto Garage Door Remote(s)
- Windows: Window Coverings
- Basement: Full,Finished
- Number of fireplaces: 1
Interior area
- Total structure area: 4,200
- Total interior livable area: 2,200 sqft
- Finished area above ground: 2,200
- Finished area below ground: 2,000
Video & virtual tour
Property
Parking
- Total spaces: 4
- Parking features: Attached Garage, Garage Door Opener, Concrete, Private Drive Double Wide
- Attached garage spaces: 2
- Uncovered spaces: 2
Features
- Stories: 1
- Patio & porch: Enclosed
- Exterior features: Awning(s), Lawn Sprinkler System
- Frontage type: West
- Frontage length: 65.62
Lot
- Size: 800 Square Feet
- Dimensions: 65.62 x 131.23
- Features: Urban, Beach, Dog Park, City Lot, Highway Access, Park, Quiet Area, Schools, Shopping Nearby, Trails
- Topography: Flat
Details
- Additional structures: Gazebo, Shed(s)
- Parcel number: 502560993
- Zoning: R1-A
Construction
Type & style
- Home type: SingleFamily
- Architectural style: Bungalow
- Property subtype: Single Family Residence, Residential
Materials
- Brick, Stone
- Foundation: Poured Concrete
- Roof: Asphalt Shing
Condition
- 6-15 Years
- New construction: No
Utilities & green energy
- Sewer: Sewer (Municipal)
- Water: Municipal
Community & HOA
Community
- Security: Carbon Monoxide Detector
Location
- Region: Norfolk County
Financial & listing details
- Price per square foot: C$559/sqft
- Annual tax amount: C$7,640
- Date on market: 6/22/2026
- Inclusions: Carbon Monoxide Detector, Dishwasher, Dryer, Garage Door Opener, Refrigerator, Stove, Washer, Window Coverings, All Appliances "as Is, Where Is"
- Exclusions: Hot Tub, All Tv Mounts
Price history
| Date | Event | Price |
|---|---|---|
| 8/14/2026 | Price change | C$1,229,950-1.6%C$559/sqft |
Source: ITSO #40841676 Report a problem | ||
| 6/22/2026 | Listed for sale | C$1,249,950C$568/sqft |
Source: ITSO #40841676 Report a problem | ||
Public tax history
Tax history is unavailable.
Climate risks
Neighborhood: N0A
Nearby schools
GreatSchools rating
No schools nearby
We couldn't find any schools near this home.
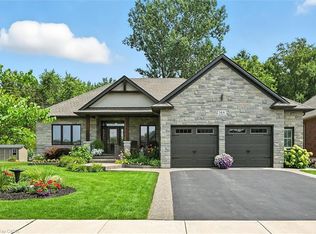
- C$1,239,0005 bd3 ba1.7k sqft144 Newport Ln, Norfolk County, ON N0A1N7Pending
- C$---- bd-- ba-- sqft6 Bluenose Dr, Norfolk County, ON N0A1N7Off Market
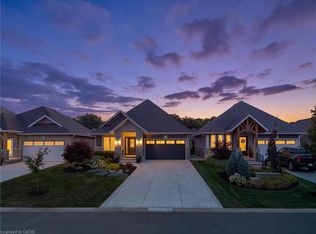
- C$1,298,0004 bd3 ba1.4k sqft47 Bluenose Dr, Norfolk County, ON N0A1N7For Sale
- C$---- bd-- ba-- sqft120 Newport Ln, Pt Dover, ON N0A1N7Off Market
- C$---- bd-- ba-- sqft59 Beechnut Ln, Norfolk County, ON N0A1N7Off Market
- C$1,699,8884 bd3 ba2k sqft83 Beechnut Ln, Norfolk County, ON N0A1N7For Sale
- C$849,9004 bd4 ba1.7k sqft72 Newport Ln, Norfolk County, ON N0A1N7Sold
- C$1,149,9003 bd4 ba1.7k sqft122 Donjon Blvd, Norfolk County, ON N0A1N7For Sale
Similar homes
- C$1,299,9004 bd3 ba2.2k sqft7 Ocean Way, Norfolk County, ON N0A 1N7For Sale
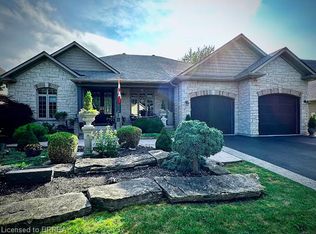 MLS ID #40819569, Teri Davidson, Broker, Century 21 Heritage Group Ltd. ITSO
 - C$1,298,0004 bd3 ba1.4k sqft47 Bluenose Dr, Norfolk County, ON N0A 1N7For SaleMLS ID #40855347, Trish Connors, Salesperson, RE/MAX Erie Shores Realty Inc. Brokerage. ITSO
- C$1,125,0004 bd3 ba1.5k sqft64 Newport Ln, Norfolk County, ON N0A 1N7For Sale
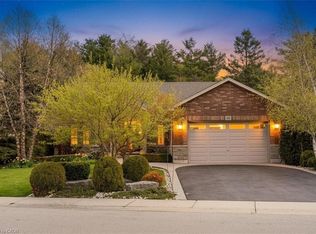 MLS ID #40829772, Carla Wilhelm, Salesperson, ROYAL LEPAGE SIGNATURE REALTY. ITSO
 - C$1,250,0004 bd3 ba1.2k sqft128 Brown St, Norfolk County, ON N0A 1N7For Sale
 MLS ID #40829177, Cindy Pichette, Broker of Record, GOLD COAST REAL ESTATE LTD. BROKERAGE. ITSO
 - C$985,0005 bd3 ba1.7k sqft71 Newport Ln, Norfolk County, ON N0A 1N7For SaleMLS ID #40845034, Abi Gul, Salesperson, RE/MAX Aboutowne Realty Corp.. ITSO
- C$1,199,0004 bd3 ba1.7k sqft139 New Lakeshore Rd, Pt Dover, ON N0A 1N3For SaleMLS ID #40852910, Carrie Stengel, Salesperson, Coldwell Banker Momentum Realty. ITSO
- C$975,0005 bd3 ba1.8k sqft99 Magnolia Dr, Norfolk County, ON N0A 1N6For SaleMLS ID #40857535, Sukh Kaur, Salesperson, RE/MAX Real Estate Centre Inc.. ITSO
- C$739,0003 bd3 ba1.5k sqft15 Bayshore Ct, Norfolk County, ON N0A 1N7For SaleMLS ID #40857899, David Sharples, Salesperson, Royal LePage State Realty Inc.. ITSO
- C$1,299,9003 bd4 ba2.1k sqft1471 Concession #5, Walpole, ON N0A 1J0For SaleMLS ID #40844969, Chuck Hogeterp, Salesperson, RE/MAX Escarpment Realty Inc.. ITSO
- C$1,699,8884 bd3 ba2k sqft83 Beechnut Ln, Norfolk County, ON N0A 1N7For SaleMLS ID #40851878, Trish Connors, Salesperson, RE/MAX Erie Shores Realty Inc. Brokerage. ITSO
- C$999,9004 bd3 ba1.8k sqft9 East St N, Norfolk County, ON N0A 1N5For SaleMLS ID #40841568, Kevin Koslowski, Salesperson, RE/MAX Escarpment Realty Inc.. ITSO
- C$929,0005 bd3 ba1.7k sqft112 Prospect St, Norfolk County, ON N0A 1N1For SaleMLS ID #40855939, Darren D. Papineau, Salesperson, Royal LePage NRC Realty Inc.. ITSO
- C$1,295,0005 bd4 ba2.8k sqft59 Decou Rd, Norfolk County, ON N3Y 4K2For SaleMLS ID #40841603, Cindy Crevits, Salesperson, COLDWELL BANKER BIG CREEK REALTY LTD. BROKERAGE. ITSO
- C$899,9004 bd3 ba2.5k sqft24 Saint Andrew St, Norfolk County, ON N0A 1N0For SaleMLS ID #40852881, Chuck Hogeterp, Salesperson, RE/MAX Escarpment Realty Inc.. ITSO
- C$1,249,9004 bd3 ba3k sqft271 Windham St #14, Norfolk County, ON N3Y 2L4For SaleMLS ID #40831098, Gerald Luska, Broker, Century 21 Heritage House LTD. ITSO
- C$749,0003 bd2 ba1.4k sqft19 Sparrow Way, Norfolk County, ON N0A 1N5For SaleMLS ID #40852484, Gail Simmons, Broker, Coldwell Banker Momentum Realty. ITSO
- C$699,0002 bd4 ba1.3k sqft133 New Lakeshore Rd, Walpole, ON N0A 1L0For SaleMLS ID #40852373, Drew Woolcott, Broker, RE/MAX Escarpment Realty Inc.. ITSO
- C$799,0004 bd2 ba1.4k sqft915 Saint George St, Norfolk County, ON N0A 1N0For SaleMLS ID #40851328, Alan Dean, Salesperson, Century 21 Heritage Group LTD. ITSO
- C$1,329,0004 bd3 ba2.9k sqft560 Concession 11 Walpole Rd, Haldimand County, ON N0A 1H0For SaleMLS ID #40836092, Peter R. Hogeterp, Salesperson, RE/MAX Escarpment Realty Inc.. ITSO
- C$1,069,0005 bd2 ba2.9k sqft6 Summit Cir, Norfolk County, ON N3Y 3K8For SaleMLS ID #40848075, Julia Fedak, Salesperson, RE/MAX Escarpment Realty Inc.. ITSO
