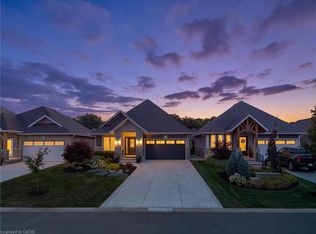
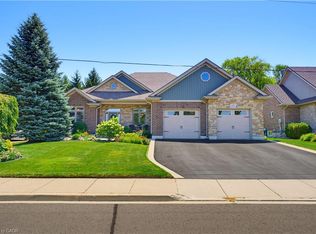
C$1,699,8884 bd|3 ba|2k sqft83 Beechnut Ln, Norfolk County, ON N0A1N7For SaleNo image available for this property
C$849,9004 bd|4 ba|1.7k sqft72 Newport Ln, Norfolk County, ON N0A1N7SoldNo image available for this property
C$985,0005 bd|3 ba|1.7k sqft71 Newport Ln, Norfolk County, ON N0A1N7For SaleNo image available for this property
C$1,125,0004 bd|3 ba|1.5k sqft64 Newport Ln, Norfolk County, ON N0A1N7For SaleNo image available for this property
C$1,298,0004 bd|3 ba|1.4k sqft47 Bluenose Dr, Norfolk County, ON N0A 1N7For SaleMLS ID #40855347, Trish Connors, Salesperson, RE/MAX Erie Shores Realty Inc. Brokerage. ITSO
C$1,230,0004 bd|4 ba|2.5k sqft60 Donjon Blvd, Norfolk County, ON N0A 1N7For SaleMLS ID #40851074, Kevin Koslowski, Salesperson, RE/MAX Escarpment Realty Inc.. ITSO
C$985,0005 bd|3 ba|1.7k sqft71 Newport Ln, Norfolk County, ON N0A 1N7For SaleMLS ID #40845034, Abi Gul, Salesperson, RE/MAX Aboutowne Realty Corp.. ITSO
C$1,699,8884 bd|3 ba|2k sqft83 Beechnut Ln, Norfolk County, ON N0A 1N7For SaleMLS ID #40851878, Trish Connors, Salesperson, RE/MAX Erie Shores Realty Inc. Brokerage. ITSO
C$1,149,9003 bd|4 ba|1.7k sqft122 Donjon Blvd, Norfolk County, ON N0A 1N7For SaleNo image available for this propertyMLS ID #40840004, Rod Fess, Salesperson, RE/MAX Escarpment Realty Inc.. ITSO
C$1,125,0004 bd|3 ba|1.5k sqft64 Newport Ln, Norfolk County, ON N0A 1N7For SaleNo image available for this propertyMLS ID #40829772, Carla Wilhelm, Salesperson, ROYAL LEPAGE SIGNATURE REALTY. ITSO
C$1,199,0004 bd|3 ba|1.7k sqft139 New Lakeshore Rd, Pt Dover, ON N0A 1N3For SaleNo image available for this propertyMLS ID #40852910, Carrie Stengel, Salesperson, Coldwell Banker Momentum Realty. ITSO
C$689,9004 bd|4 ba|1.4k sqft5 Old Hamilton Rd #7, Norfolk County, ON N0A 1N7For SaleNo image available for this propertyMLS ID #40842532, Rod Fess, Salesperson, RE/MAX Escarpment Realty Inc.. ITSO
C$699,0002 bd|4 ba|1.3k sqft133 New Lakeshore Rd, Walpole, ON N0A 1L0For SaleNo image available for this propertyMLS ID #40852373, Drew Woolcott, Broker, RE/MAX Escarpment Realty Inc.. ITSO
C$649,9003 bd|4 ba|1.6k sqft5 Old Hamilton Rd #2, Norfolk County, ON N0A 1N7For SaleNo image available for this propertyMLS ID #40842100, David Griffin, Salesperson, Century 21 Heritage House Ltd. ITSO
C$560,0002 bd|2 ba|1.1k sqft19 Somerset Dr #16, Norfolk County, ON N0A 1N7For SaleNo image available for this propertyMLS ID #40847311, Peter Butler, Broker, Coldwell Banker Momentum Realty. ITSO
C$1,299,9003 bd|4 ba|2.1k sqft1471 Concession #5, Walpole, ON N0A 1J0For SaleNo image available for this propertyMLS ID #40844969, Chuck Hogeterp, Salesperson, RE/MAX Escarpment Realty Inc.. ITSO
C$795,0003 bd|5 ba|1.7k sqft7 Old Hamilton Rd #1, Norfolk County, ON N0A 1N7For SaleNo image available for this propertyMLS ID #40707279, Kelly Barnes, Salesperson, Century 21 Heritage Group LTD. ITSO
C$599,0004 bd|2 ba|1.2k sqft309 Dover Ave, Norfolk County, ON N0A 1N4For SaleNo image available for this propertyMLS ID #40854402, Matt Devos, Salesperson, RE/MAX Erie Shores Realty Inc. Brokerage. ITSO
C$799,9003 bd|3 ba|1.2k sqft86 Regatta Dr, Norfolk County, ON N0A 1N3For SaleNo image available for this propertyMLS ID #40834929, Trish Connors, Salesperson, RE/MAX Erie Shores Realty Inc. Brokerage. ITSO
C$799,0004 bd|2 ba|1.4k sqft915 Saint George St, Norfolk County, ON N0A 1N0For SaleNo image available for this propertyMLS ID #40851328, Alan Dean, Salesperson, Century 21 Heritage Group LTD. ITSO
C$899,9003 bd|4 ba|2.4k sqft34 Regatta Dr #89, Pt Dover, ON N0A 1N3New ConstructionNo image available for this propertyMLS ID #40820895, Les Edwards, Salesperson, RE/MAX Escarpment Realty Inc.. ITSO
C$779,9002 bd|3 ba|1.5k sqft37 Mulberry Ln, Norfolk County, ON N0A 1N6For SaleNo image available for this propertyMLS ID #40844314, Kate Broddick, Salesperson, Revel Realty Inc. ITSO
C$755,0002 bd|2 ba|1.2k sqft63 Regatta Dr, Norfolk County, ON N0A 1N3For SaleNo image available for this propertyMLS ID #40838110, Trish Connors, Salesperson, RE/MAX Erie Shores Realty Inc. Brokerage. ITSO
C$449,8882 bd|2 ba|1k sqft14 New Lakeshore Rd #17, Walpole, ON N0A 1L0For SaleNo image available for this propertyMLS ID #40851871, Trish Connors, Salesperson, RE/MAX Erie Shores Realty Inc. Brokerage. ITSO